
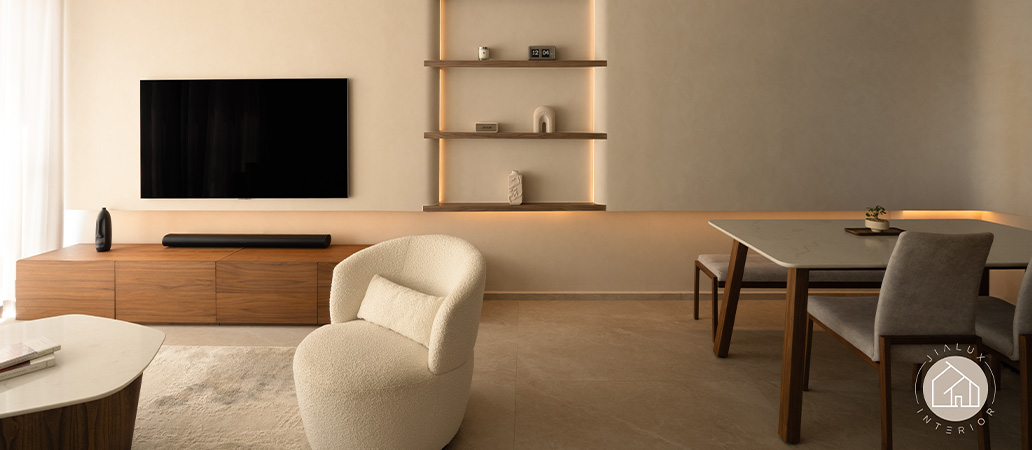
Key Takeaways
- Renovating a compact home requires clear prioritisation, as not every space or function can be maximised at the same time without compromise.
- Thoughtful space planning is shaped by daily routines and long-term living needs, rather than by attempting to achieve visual balance across all areas.
- Storage, carpentry, and material choices have the greatest impact when they are integrated with restraint, supporting usability without overwhelming the space.
- A cohesive design approach, guided by durability and clarity rather than feature accumulation, helps smaller homes remain comfortable and relevant over time.
Introduction
3-room BTO interior design in Singapore requires a different mindset from larger homes, especially when a typical 3-room BTO flat measures approximately 60–70 square metres. With fixed layouts, limited floor area, and shared spaces performing multiple roles, every decision carries long-term consequences. A thoughtful 3-room BTO interior design approach is defined not by individual features, but by how well it balances trade-offs in spatial efficiency, daily comfort, material durability, and overall coherence.
Rather than treating each design decision in isolation, effective planning requires homeowners to understand how one choice inevitably shapes another. For homeowners planning to stay long-term, success lies in clarity of priorities rather than attempting to maximise every possible function.
Choosing Between Living Space, Bedroom Size, and Storage Capacity
In most 3-room layouts, space planning is less about achieving balance and more about deciding which areas deserve emphasis. Expanding the living and dining areas often comes at the expense of bedroom size, and increasing storage capacity can similarly reduce openness and circulation. Effective 3-room BTO interior design starts with an honest assessment of daily routines, privacy needs, and long-term lifestyle, particularly during the 3-room BTO renovation planning stage.
These early evaluations help prevent layouts that appear visually appealing at the start but become restrictive once daily routines are established.
Common Spatial Trade-Offs Homeowners Face Include:
- Prioritising living and dining space for shared daily use and hosting
- Preserving bedroom size to support long-term comfort and rest
- Allocating storage without compressing walkways or interrupting sightlines
Because structural layouts are largely fixed, these decisions are about intentional compromise. When priorities are resolved early, spatial limitations are considered rather than corrective.
Built-In Carpentry Versus Loose Furniture
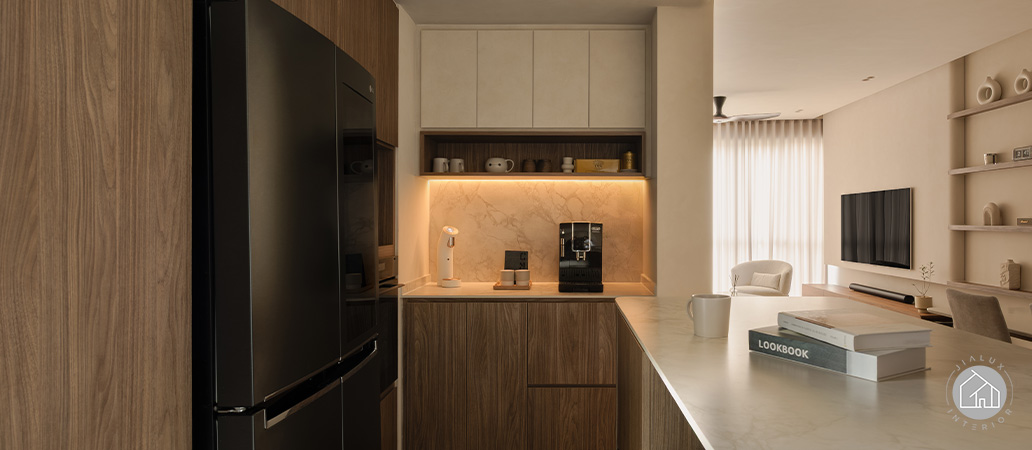
In a 3-room BTO interior design, one of the most impactful decisions is choosing where built-in carpentry will add lasting value and where it is better to preserve flexibility. Built-ins help consolidate storage and maintain visual order, which is particularly important in compact homes. However, committing too extensively to fixed elements can limit adaptability as household needs evolve.
This is especially relevant for homeowners whose routines may change as work patterns, storage demands, or family needs shift over time.
A Measured Approach Often Involves:
- Using built-ins for high-impact zones such as wardrobes and kitchens
- Retaining loose furniture in living areas that may change over time
- Maintaining clear circulation even as storage capacity increases
This balance underscores thoughtful BTO space-planning priorities, allowing functional needs to be met without over-defining the home too early, ensuring the space remains composed without feeling overly rigid.
Storage Planning Without Visual Overload
Storage needs in a 3-room flat are frequently underestimated, particularly for homeowners planning long-term occupancy. Seasonal belongings, work-from-home requirements, and lifestyle changes gradually place pressure on available space.
When addressing interior design considerations for a small BTO, storage should be treated as part of the architectural language rather than an add-on. Even with ample capacity, poorly integrated storage often results in visual clutter and disrupted flow.
Effective Storage Planning Focuses On:
- Integrating storage into wall planes to preserve visual continuity
- Avoiding excessive segmentation that fragments spatial flow
- Planning capacity with future use in mind rather than immediate needs
When storage is integrated with restraint, the home feels calmer and more cohesive, supporting daily routines without visually competing for attention, even as functional demands grow.
Material Durability Within Realistic Budget Constraints
In smaller homes, surfaces are used more intensively, making material selection especially consequential. A refined 3-room BTO interior design strategy should balance upfront cost with long-term performance. Quartz countertops, for instance, offer stronger durability and stain resistance than laminate, but usually require a higher budget. Matte vinyl flooring can feel warmer underfoot and perform well in humid conditions, while ceramic tiles provide lasting resilience but may feel harder and colder. For carpentry, E0 low-formaldehyde boards can signal added care for family safety, especially in compact homes where built-ins occupy a larger physical and visual presence.
Prioritising Design Coherence Over Feature Accumulation
Compact homes magnify every design decision. Introducing too many finishes, colours, or stylistic references often results in visual fragmentation and reduced usability.
The most enduring 3-room BTO interior design outcomes are defined by restraint. By limiting the palette, repeating key materials, and maintaining consistent detailing, the home feels composed rather than crowded. This restraint allows each material and proportion to be experienced fully rather than diluted by excess.
This emphasis on clarity and proportion reflects the core principles of residential interior design. In HDB homes, modern luxury interior design is defined less by opulence and more by craftsmanship, balance, and thoughtful restraint.
Popular Design Styles and Renovation Costs for 3-Room BTO Interior Design Flats
Style and budget should be considered together in a compact flat. A design style that appears simple may still become costly if it relies heavily on customised carpentry, feature walls, concealed lighting, or premium finishes. In the same way, a modest renovation budget can still produce a composed home when the design direction is clear, and the major works are prioritised carefully.
For homeowners planning their BTO interior design, the most practical approach is to first decide how the flat should feel and function before assigning the budget to materials, storage, lighting, and spatial changes.
What Shapes Value in a 3-Room BTO Interior Design
For 3-room BTO interior design, the difference between a renovation that ages well and one that doesn’t comes down to a small number of decisions made early: the grade of carpentry material specified, how precisely joinery is executed, and how much coordination goes into resolving layout and storage before finishes are chosen.
Material selection carries particular weight in a compact flat, where every surface sees proportionally more daily use than in a larger home. Carpentry quantity and customisation level shape not just the visual outcome but how the home performs years after handover — a well-specified 3-room flat can outlast a larger renovation built to a lower standard.
This is the value proposition Jialux applies to every 3-room BTO interior design project: the same rigour in material grading and execution regardless of flat size.
Room-by-Room 3-Room BTO Interior Design Ideas
A compact home is experienced room by room, but the design should still feel continuous as a whole. Each area has a different role, and the most effective plans consider how movement, storage, light, and privacy change throughout the day.
For homeowners exploring HDB interior design, room-by-room planning can also help identify where built-ins are genuinely useful and where flexibility should be preserved. Before renovation works begin, homeowners should also refer to HDB’s official renovation guidelines to understand relevant requirements for HDB flats.
Living Room: Open, Light, and Circulation-First
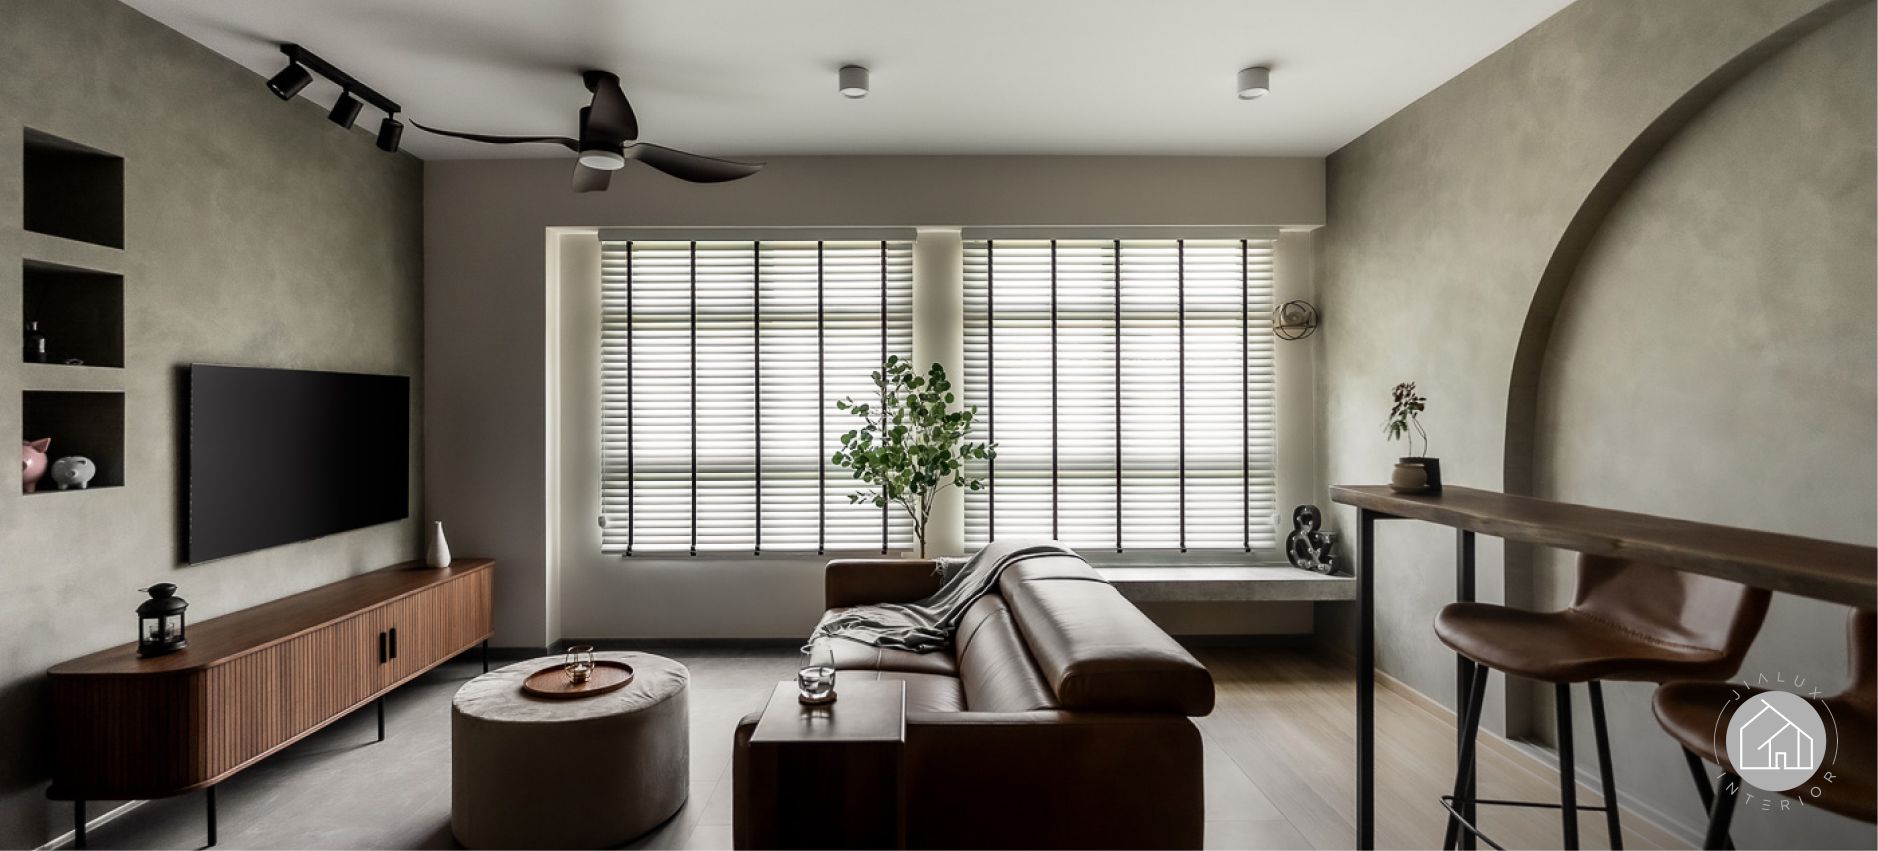

In a 3-room BTO interior design, the living room often needs to support multiple functions without appearing crowded. It may serve as a lounge, dining area, work corner, and hosting space within the same visual zone. Keeping the layout open and circulation-first helps prevent the main shared area from feeling compressed.
Low-profile furniture, wall-mounted storage, lighter finishes, and a restrained colour palette can make the living room feel more spacious. Instead of filling every wall, homeowners can focus on one main storage or display element, allowing the remaining surfaces to support visual calm. Where possible, furniture should leave clear walking paths between the entrance, living area, kitchen, and bedrooms.
Kitchen: Open-Concept or Enclosed—What Works in a 3-Room BTO
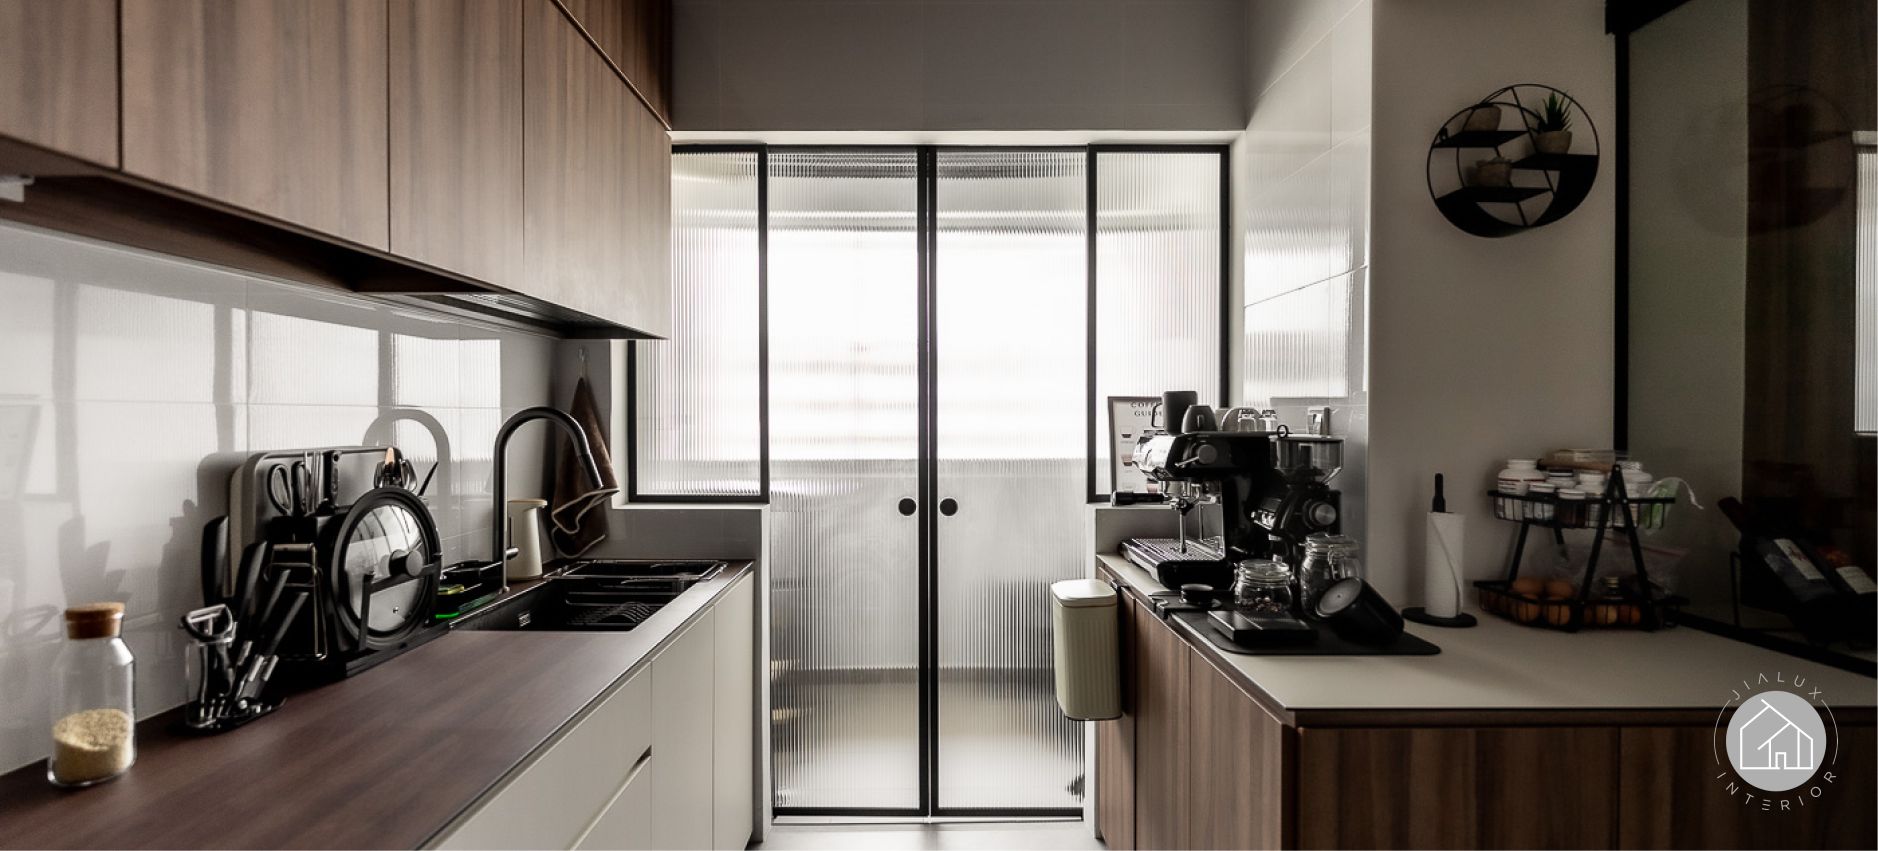
Kitchen planning is especially important in 3-room BTO interior design because it directly affects light, ventilation, storage, and the sense of openness. An open-concept kitchen can make the flat feel larger and more connected, especially when the living and dining areas are compact. However, it may require more discipline in storage and maintenance, as appliances, utensils, and countertop items remain visible.
An enclosed kitchen can offer better separation for heavier cooking, which may suit households that prepare meals frequently. The trade-off is that it may reduce visual openness and limit how light moves through the shared spaces. A semi-open layout, using glass panels or sliding doors, can offer a balanced option by maintaining separation while preserving a sense of connection.
Bedroom: Maximising Comfort in a Compact Master
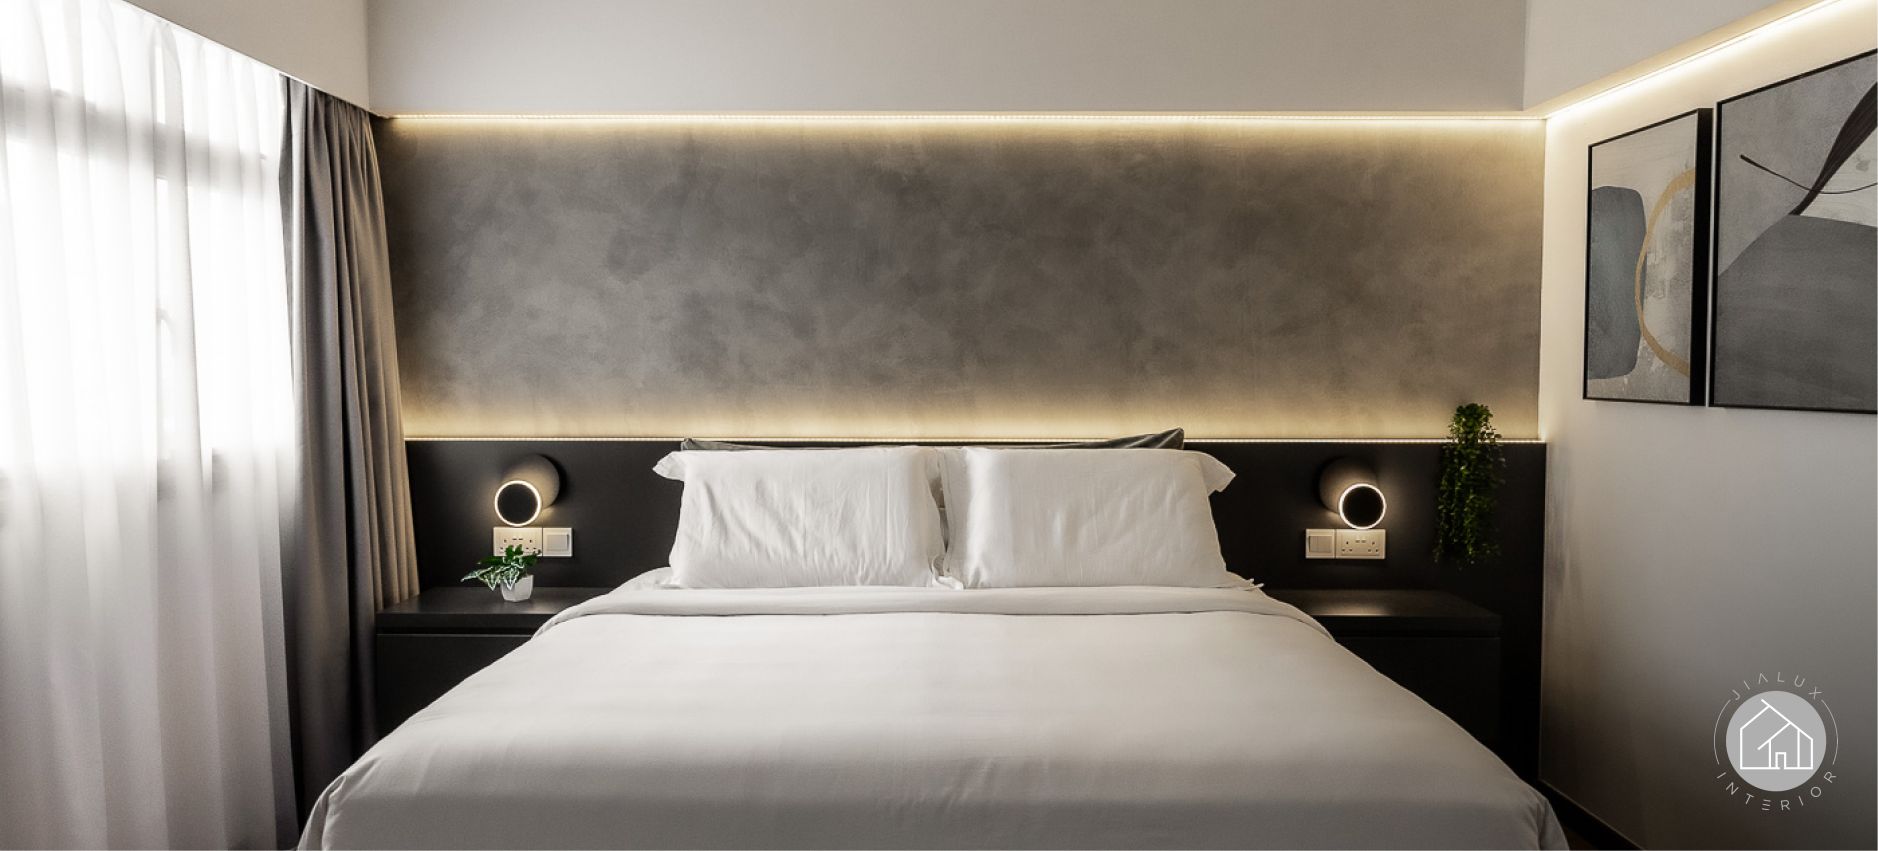
The master bedroom in a 3-room BTO interior design should feel restful, not merely efficient. This often means resisting the urge to overbuild. While wardrobes are necessary, excessive carpentry can make the room feel rigid and visually heavy, especially when space around the bed is already limited.
A practical layout should maintain comfortable walking space, adequate wardrobe access, and simple bedside functions. Full-height wardrobes can be useful when planned along a single wall, while softer lighting and quieter finishes help the bedroom feel more settled. Where storage needs are high, internal wardrobe organisation may be more effective than adding more visible cabinets, allowing the room to remain calm and comfortable over time.
Conclusion
Renovating a 3-room BTO flat is ultimately an exercise in deliberate choice. When space is limited, clarity of priorities, material integrity, and design coherence determine whether a home merely functions or continues to support daily life comfortably over time. The most successful outcomes are shaped not by how much is added, but by how thoughtfully each decision is made within real constraints.
Jialux Interior Pte Ltd works with homeowners navigating these trade-offs by translating spatial limitations, lifestyle considerations, and long-term needs into clear, well-reasoned design decisions. Through an initial design consultation, homeowners are guided to evaluate priorities, assess implications, and move forward with confidence, ensuring that each renovation choice contributes meaningfully to a home designed to endure.