
Key Takeaways
- A compact home feels comfortable when movement between spaces is planned as a continuous flow rather than a series of narrow transitions.
- Storage works best when it is integrated into the layout structure, supporting daily movement instead of interrupting it.
- Clear spatial relationships help residents orient themselves easily, reducing the sense of crowding without relying on visual tricks.
- Layout decisions grounded in everyday routines create homes that remain practical, adaptable, and comfortable over time.
Introduction
In 3-room HDB interior design, comfort depends less on square footage alone and more on how each area is planned around movement, storage, and daily use. In Singapore, 3-room HDB flats typically range from 60–65 sqm, giving homeowners a compact but workable foundation.
A new BTO flat may offer a cleaner starting point with fewer existing constraints, while a resale flat may require more careful responses to older layouts, finishes, or structural conditions. In both cases, layout logic becomes the quiet foundation that determines whether the home feels constrained or composed.
Circulation Determines How Easily a Home Functions Day to Day
In a typical 3-room flat, circulation between the living area, kitchen, and bedrooms is often tightly defined. These narrow paths may technically connect rooms, but they rarely accommodate the natural rhythm of everyday movement. Thoughtful planning of a 3-room HDB layout shifts attention away from room count and towards how residents move during real moments of use, such as mornings before work or evenings when shared spaces overlap.
When circulation is planned as a continuous system rather than a series of corridors, the 3-room HDB interior design begins to feel intuitive instead of restrictive. This approach prioritises legibility and ease, qualities that allow a compact home to function with quiet confidence rather than constant adjustment. This emphasis on ease is a core consideration in HDB interior design in Singapore, where comfort is measured by how naturally a home supports routine.
Why Circulation Often Feels Restrictive
- Narrow transition paths interrupt movement between shared spaces
- Sharp turns and visual breaks reduce spatial continuity
- Over-segmentation prioritises separation over daily function
What Improved Circulation Changes
- Movement feels predictable during peak routines
- Shared spaces work together rather than in isolation
- Compact layouts feel ordered instead of compressed
Storage Planning Should Support Movement, Not Compete With It
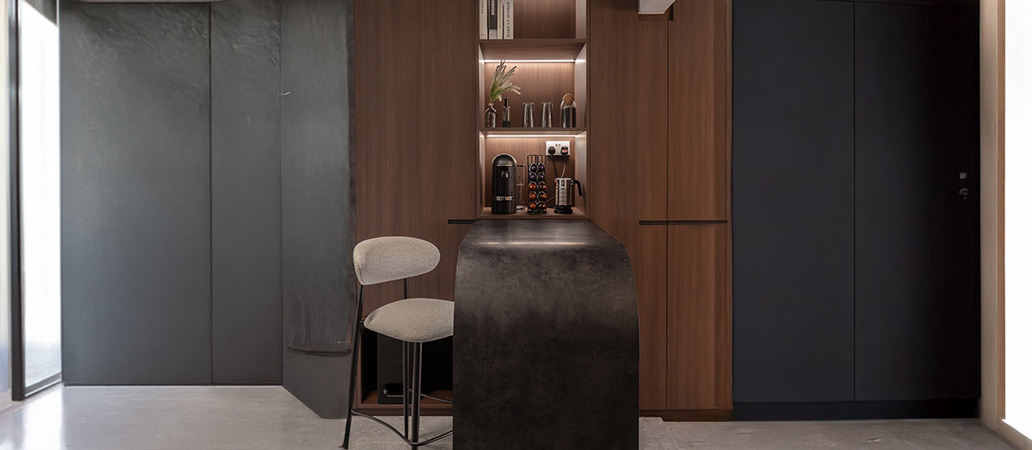
In many compact homes, storage is introduced after the main layout has already been fixed. This often results in bulky carpentry encroaching on walkways or breaking up sightlines. Within a 3-room HDB interior design, storage performs best when it is embedded into the layout framework itself. Effective functional HDB space planning positions storage along structural edges and transitional zones, allowing circulation to remain uninterrupted while still meeting practical needs.
This integration reflects a disciplined approach to planning, where function is resolved quietly and without visual excess. This approach keeps the home visually calm and functionally efficient, without the sense of overbuilding that often characterises poorly planned renovations.
When Storage Is Integrated Into Layout Decisions
- Walkways remain clear and visually composed
- Storage aligns with natural spatial boundaries
- Daily movement is supported rather than obstructed
Clear Spatial Relationships Improve Orientation and Comfort
Compact homes benefit more from clarity than from excessive visual segmentation. When zones are arranged with logical adjacency and unobstructed connections, residents can move through the home with greater ease and confidence. In this context, a well-considered small HDB interior layout reduces the feeling of compression by maintaining visual continuity across shared spaces. Rather than relying on stylistic devices, comfort is achieved through proportion, alignment, and restraint.
These decisions shape how the home is experienced over time, allowing it to feel settled rather than visually busy. Clear spatial relationships help the interior feel grounded and quietly refined, even as daily routines evolve.
Layout Planning Sets Limits for Furniture Placement Without Dictating Style
A resolved layout establishes natural clearances that guide how furniture occupies a room. When circulation widths and spatial proportions are considered early, furniture can be placed comfortably without disrupting movement. Within a 3-room HDB interior design, this creates flexibility for homeowners to express preferences that range from modern contemporary restraint to softened rustic industrial influences.
The layout provides structure without enforcing minimalism, supporting a sense of lived-in luxury rather than a staged interior. This balance allows material quality and spatial proportion to carry the aesthetic, rather than reliance on decorative excess. This balance is central to thoughtful interior design in Singapore, where longevity matters more than visual novelty.
How Layout Supports Comfort Without Prescribing Aesthetics
- Circulation widths define natural furniture boundaries
- Proportions prevent overfilling without forcing sparsity
- Different design languages remain viable within the same plan
Effective 3-Room Layouts Are Grounded in Everyday Living Patterns
Successful layouts are shaped by how residents truly live, not by how a space looks on completion day. Daily routines, shared moments, and long-term adaptability inform decisions that remain relevant over time. In a 3-room HDB interior design, this lived-in perspective ensures circulation and storage evolve together rather than competing for space.
By anticipating how needs change rather than responding after the fact, layout planning becomes a long-term investment rather than a short-term solution. When planning reflects real behaviour, compact homes gain resilience and quiet confidence, qualities valued in enduring residential interior design in Singapore.
Popular Interior Design Styles for 3-Room HDB Flats in Singapore
A well-planned 3-room flat can support different design styles without compromising comfort, provided the visual direction works with the layout rather than against it. For homeowners comparing local inspiration, this 3-room HDB interior design guide offers useful references on how compact flats in Singapore can be shaped through layout, finishes, and storage decisions. Jialux Interior’s portfolio also gives homeowners a clearer sense of how design ideas can be translated into practical, lived-in spaces.
Warm Minimalism
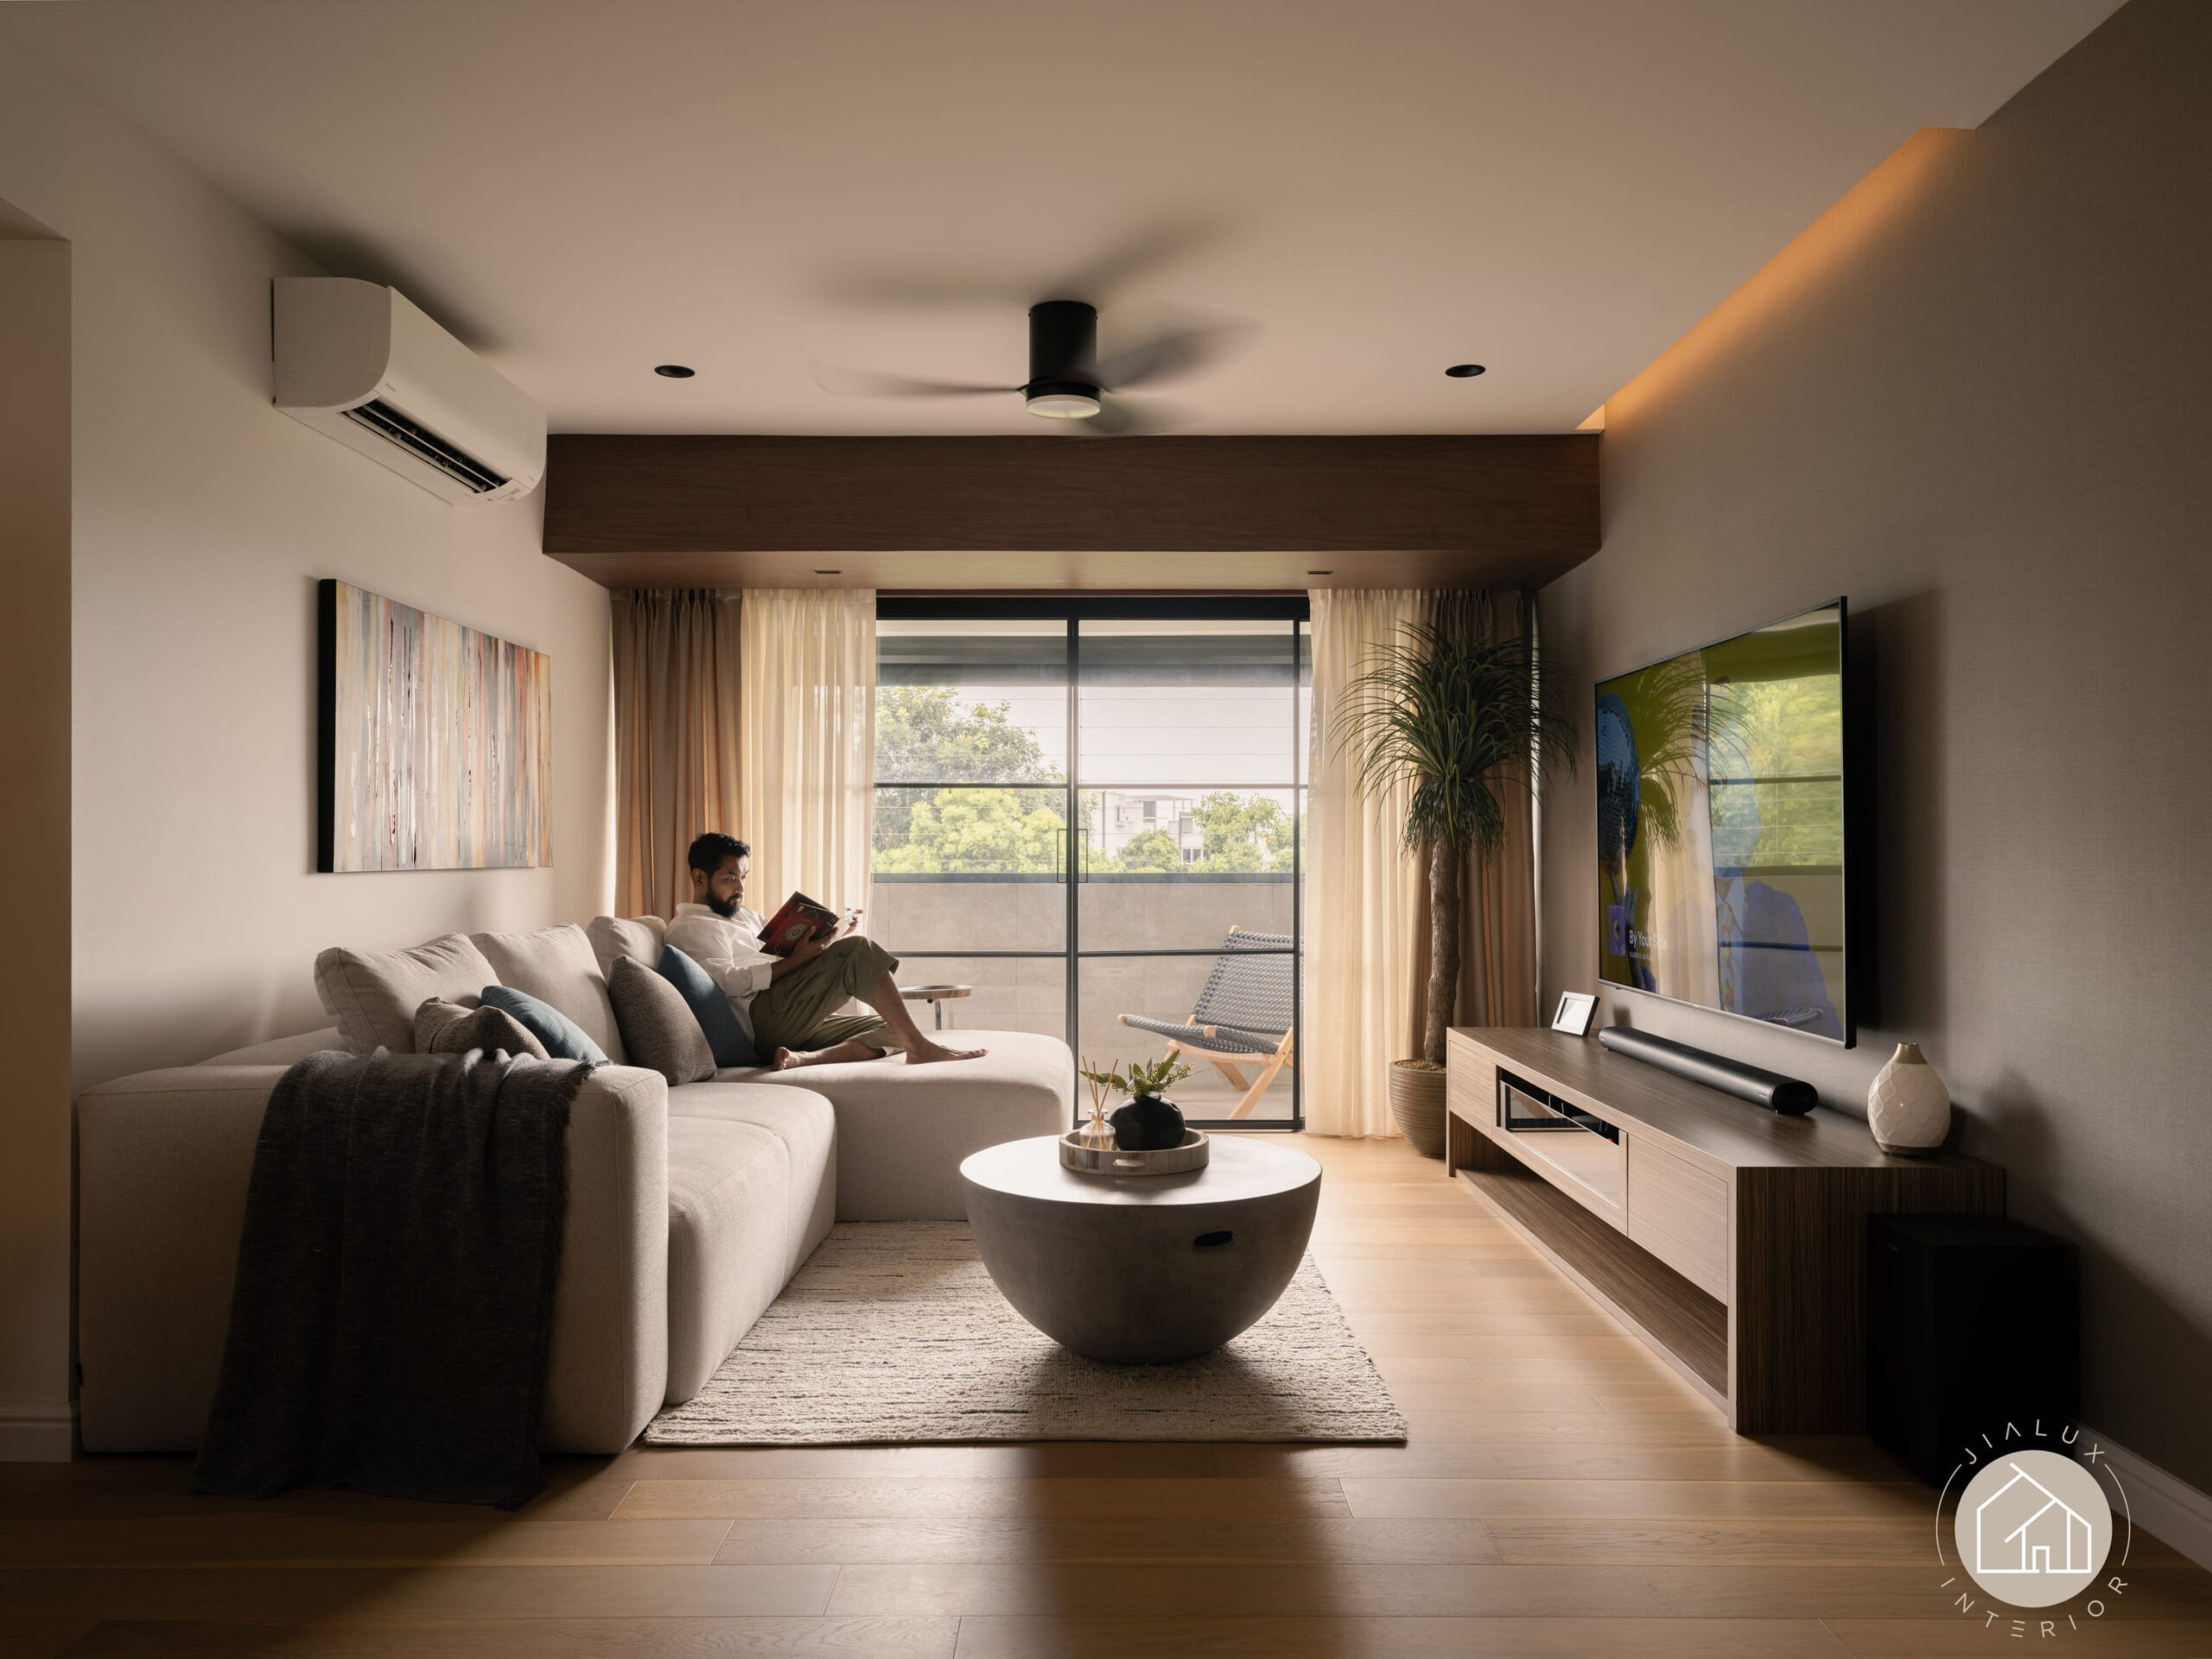
Warm Minimalism suits homeowners who want a calm, uncluttered home without making the interior feel cold. In a 3-room HDB flat, this style often works well with soft neutral tones, concealed storage, clean carpentry lines, and gentle lighting. The key is restraint with warmth, where each detail supports visual ease and everyday comfort.
Japandi
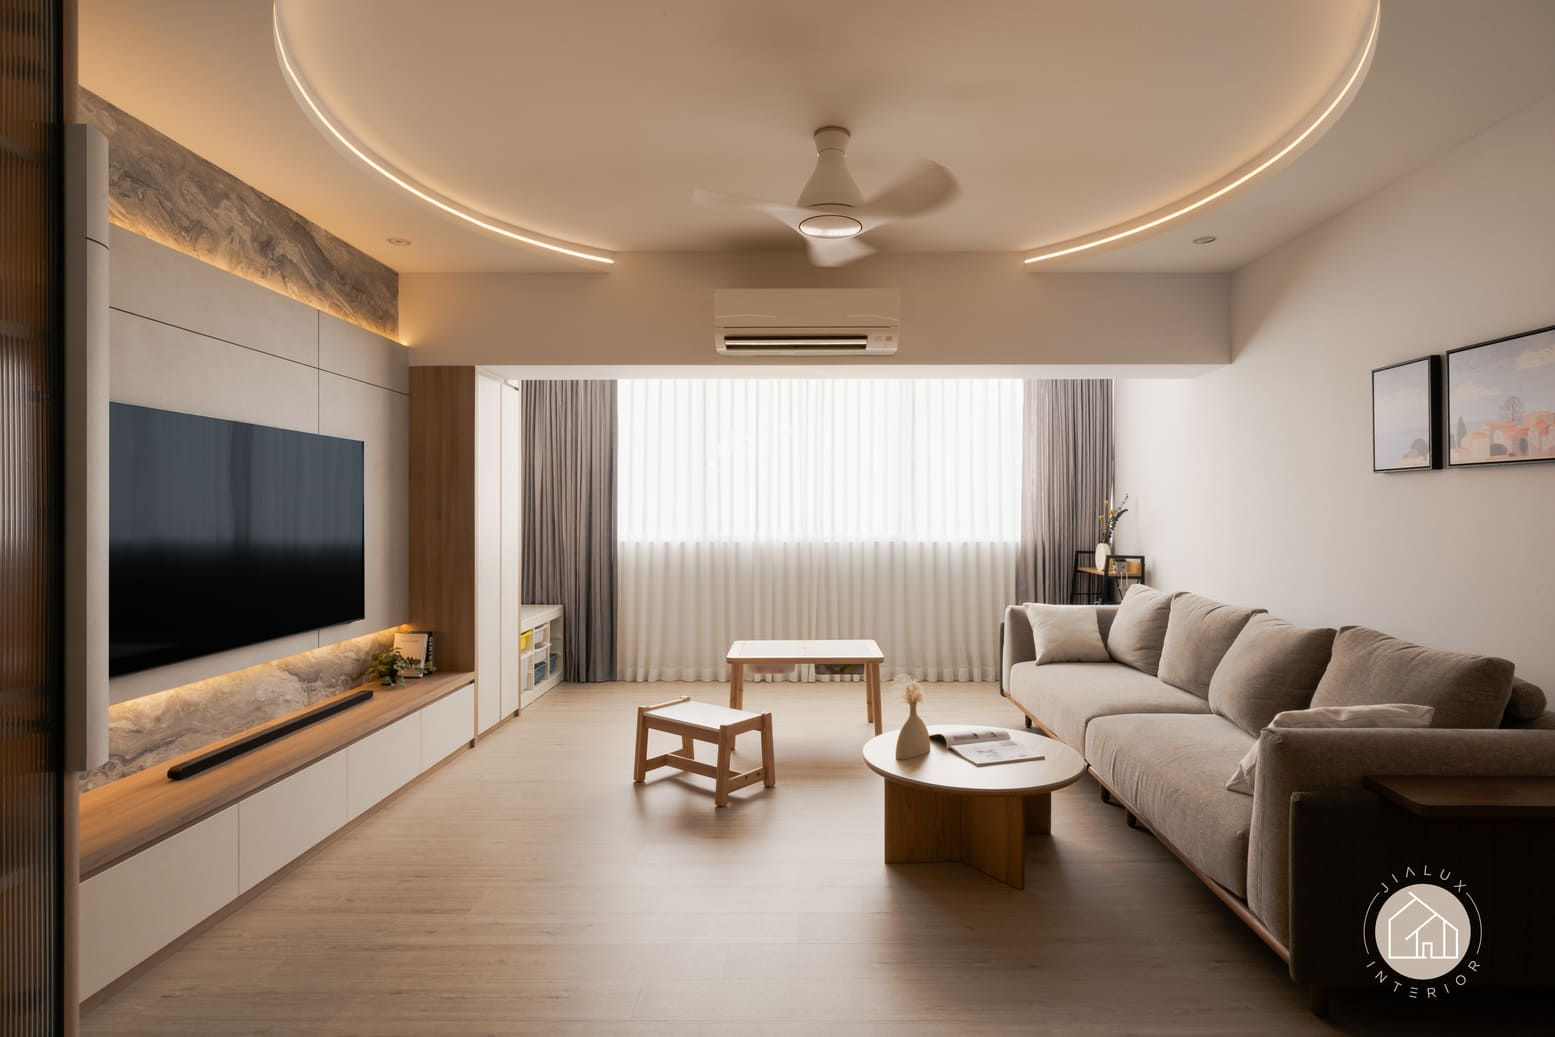
Japandi brings together Japanese simplicity and Scandinavian softness, making it especially suitable for compact layouts that benefit from calm proportions. Natural textures, low visual weight, muted colours, and purposeful furniture help the home feel grounded. For a 3-room flat, Japandi works best when storage is discreet, and circulation remains open.
Modern Contemporary
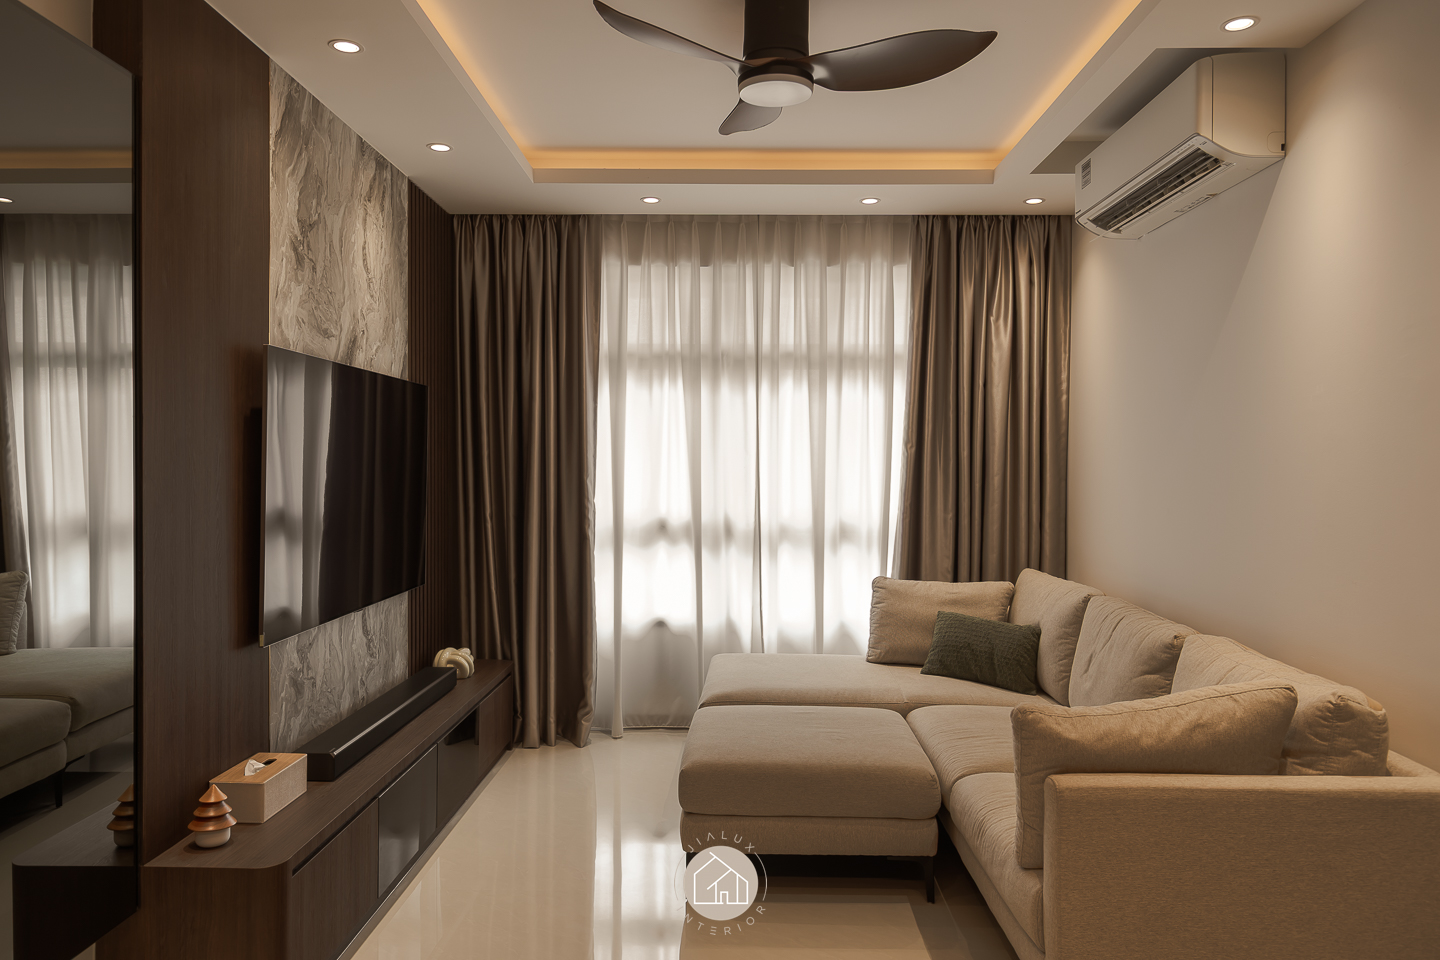
Modern Contemporary interiors offer more flexibility for homeowners who prefer a polished but liveable home. This style can include refined materials, clean surfaces, subtle feature walls, and layered lighting without becoming overly decorative. Within a compact flat, the design should still prioritise proportion, so the space feels composed rather than crowded.
Scandinavian
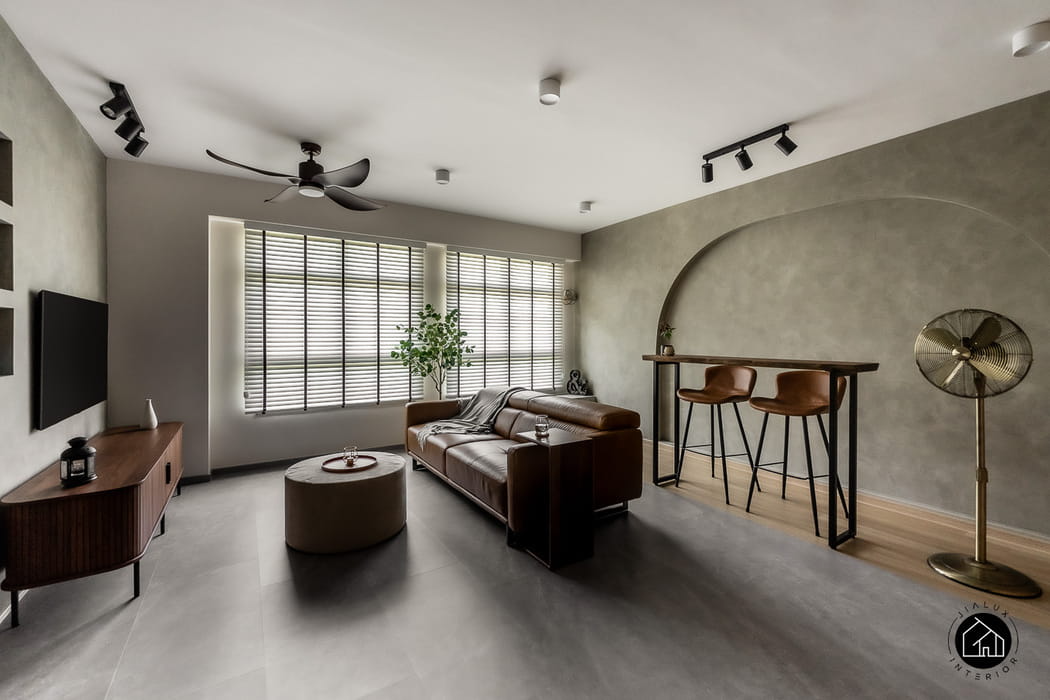
Scandinavian design remains popular for 3-room HDB flats because it supports brightness, simplicity, and practical comfort. Light wood tones, soft colours, functional furniture, and open visual lines can make the home feel more relaxed. When paired with thoughtful storage planning, this style helps compact spaces feel approachable, warm, and easy to maintain.
Material and Execution Standards in 3-Room HDB Interior Design
In a hdb 3 room interior design, there is less room to absorb imprecision than in a larger flat, every seam, junction, and reveal gap is closer to eye level and harder to disguise with scale or distance. This is exactly why material and execution standards matter more in a compact layout, not less.
Carpentry has to be measured against tight tolerances: consistent gaps between cabinet doors, true right angles where walls and built-ins meet, and edge banding that won’t lift under daily humidity. Material choices carry more weight too. A countertop or flooring surface selected purely for cost will show wear faster in a smaller home where every surface sees more daily use per square metre.
Jialux applies the same scrutiny to a 3-room flat as to a much larger home: every material graded for how it performs over years, not just how it presents on handover day. This is the standard that distinguishes a genuinely composed hdb 3 room interior design from one that simply looks finished in photographs.
Conclusion
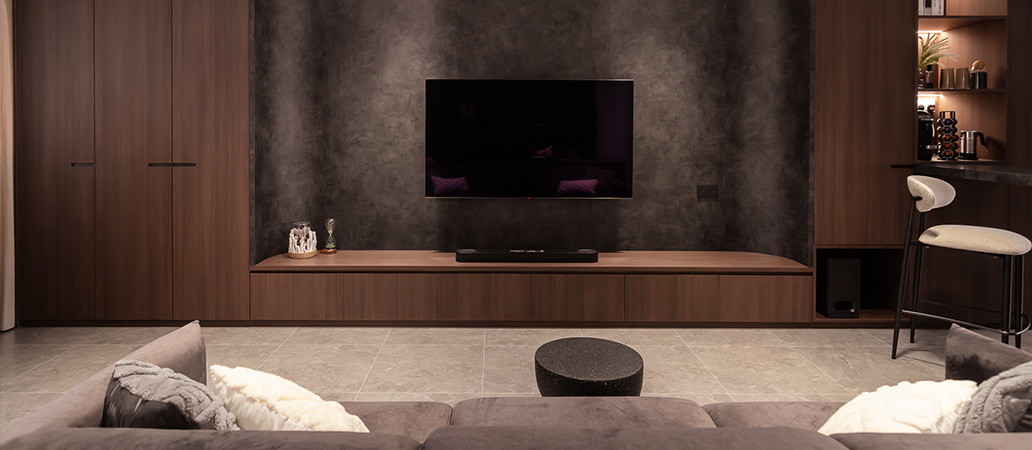
In a 3-room HDB flat, daily comfort is shaped less by size and more by spatial logic. Flow determines how easily residents move through the home, while storage defines whether that movement feels calm or constrained. When layout planning is treated as a disciplined process of translating complexity into clarity, compact homes can feel composed, functional, and quietly luxurious.
If you are planning a 3-room HDB renovation and want your layout to support daily routines, long-term comfort, and refined living, consider engaging Jialux Interior Pte Ltd for a consultation. Their approach focuses on interpreting spatial constraints with precision, resolving circulation and storage early so the finished home reflects clarity, restraint, and enduring quality rather than surface-driven design.