
Key Takeaways
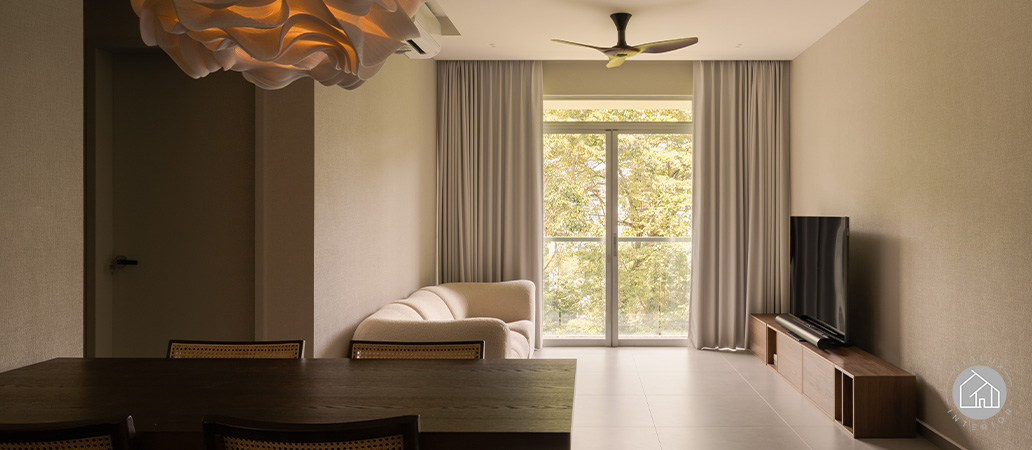
- Everyday comfort depends more on how naturally a home supports daily movement, routines, and transitions between spaces than on its visual appeal.
- A visually calm environment helps reduce mental fatigue and supports emotional ease, allowing the home to remain restful even as daily life becomes busy or demanding.
- Thoughtfully integrated storage reduces friction in daily living, making the home easier to maintain and more forgiving without constant effort or tidying.
- Homes that gently adapt to changing routines and life stages sustain long-term comfort, allowing residents to live with ease without frequent reconfiguration or adjustment.
Introduction
In Singapore, 4-room HDB interior design often begins with a major life transition. 4-room HDB flats in Singapore typically measure 90–100 square metres, making them the most popular configuration for couples and growing families. For many homeowners, this flat type represents stability, independence, and a long-term commitment to how they want to live. While visual appeal is important, everyday comfort plays a far more significant role in shaping how a home feels over time.
Thoughtful 4-room HDB interior design focuses less on surface styling and more on how space supports daily routines, emotional ease, and long-term livability. Rather than drawing attention to individual features, a comfortable home is one where design decisions fade into the background, allowing daily life to unfold naturally and without friction.
Everyday Comfort Is Felt Through Natural Movement and Daily Rhythm
In 4-room HDB interior design, comfort becomes most apparent in how effortlessly one moves through the home. In a 4-room flat, corridors, transitions, and room connections matter more than their dimensions suggest. Poorly considered layouts can interrupt daily flow, forcing residents to manoeuvre around furniture or retrace steps during routine activities.
Effective 4-room HDB interior design considers how residents move from the entryway to the kitchen, from the living space to the bedrooms, and from private areas to shared zones in a way that feels natural rather than forced.
What Natural Movement Looks Like in a 4-Room HDB
In practical terms, natural movement in a 4-room HDB can be seen through everyday spatial cues such as:
- Clear circulation paths that allow residents to move without hesitation
- Furniture placement that supports daily routines rather than interrupting them
- Logical transitions between shared and private spaces that feel intuitive over time
This is where 4-room HDB interior planning moves beyond visual arrangement and into lived usability. When movement feels intuitive rather than managed, the home supports daily life quietly, reducing effort across repeated routines. This clarity is especially important in compact layouts, where small planning missteps are felt more acutely as time goes on.
Visual Calm Supports Emotional Ease Beyond First Impressions
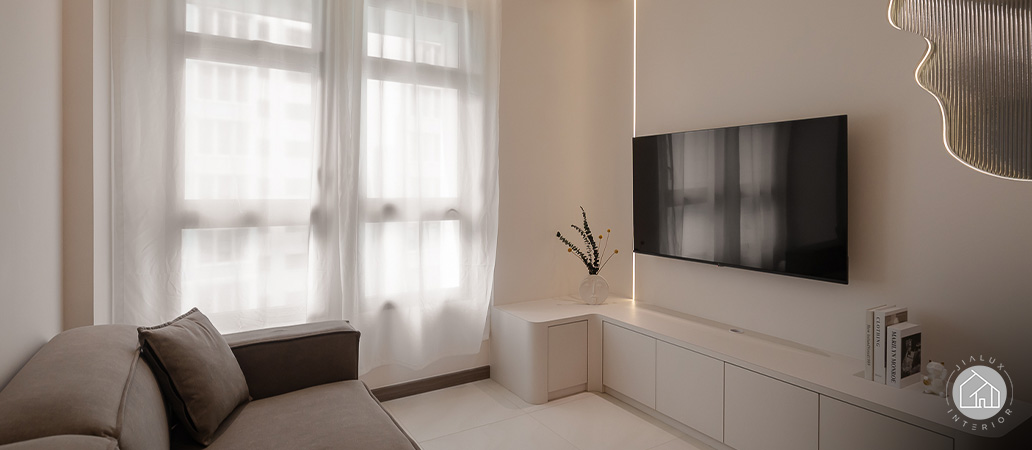
A visually calm environment does more than look refined. It directly shapes emotional comfort over time. Within residential interior design in Singapore, visual restraint often allows a home to feel calm and settled rather than stimulating. When colours, finishes, and materials are overly contrasted or trend-driven, the space can feel visually demanding instead of restorative.
A restrained palette, layered neutrals, and controlled detailing help the home maintain balance, creating a sense of visual rest as daily life unfolds.
Elements That Contribute to Visual Calm
Visual calm is achieved through a series of subtle design decisions, including:
- Soft, cohesive colour palettes that reduce visual fatigue
- Consistent material choices across connected spaces
- Subtle textural variation that adds depth without visual noise
In a 4-room HDB interior design, visual calm is achieved through cohesion rather than uniformity. This approach reflects a thoughtful comfort design for an HDB home, allowing the home to remain composed even as daily activities introduce movement, sound, and change.
Integrated Storage Helps Daily Life Feel Lighter and More Orderly
Clutter is one of the fastest ways to erode comfort in a compact home. In a 4-room HDB, comfort improves significantly when storage is integrated into the spatial logic rather than added as an afterthought. Well-designed storage supports daily habits without demanding constant tidying, allowing the home to feel orderly without becoming rigid or over-controlled.
How Thoughtful Storage Reduces Daily Friction
In daily life, this translates into practical storage solutions such as:
- Entry storage that accommodates shoes, bags, and daily essentials naturally
- Concealed storage in shared areas that preserves visual calm
- Bedroom storage aligned with real usage patterns rather than display
Thoughtful 4-room HDB interior design anticipates how belongings enter and move through the home. Addressing HDB space-planning considerations early allows storage to be integrated seamlessly into the architecture. This reduces daily decision-making, shortens everyday routines, and helps the home feel forgiving rather than demanding as life gets busier.
Spaces That Adapt Gently to Changing Routines Feel More Comfortable
Life rarely stays static. Work patterns change, families grow, and personal routines evolve. Comfort is sustained when a home can absorb these shifts without requiring constant reconfiguration. A room that supports multiple uses without compromise allows residents to adapt naturally over time.
In interior design, adaptability comes from proportion, flexible layouts, and neutral frameworks rather than quick, temporary fixes. This form of flexibility is quiet and often invisible, yet it plays a crucial role in ensuring the home continues to feel supportive rather than restrictive as needs change.
This approach reflects how an experienced HDB interior designer or a specialised design team plans spaces that stay comfortable and functional through different life stages.
Design Styles and Renovation Costs for 4-Room HDB Interior Design
A 4-room flat offers enough flexibility for distinct design expression, but still requires restraint. The most successful outcomes are rarely defined by style alone. They are shaped by how well the design direction supports movement, storage, family routines, light, privacy, and long-term comfort.
For homeowners planning their HDB interior design, style, and budget should be considered together from the start. A minimalist home may appear visually simple but still require detailed carpentry, concealed storage, and carefully coordinated finishes. A warmer, more layered design may feel relaxed, but still needs discipline in material selection to avoid visual heaviness.
How Much Does a 4-Room HDB Renovation Cost in Singapore?
Renovation cost in a 4-room HDB interior design depends on the scope of work, material selection, carpentry volume, and whether major changes are made to flooring, electrical points, kitchen layouts, bathrooms, or built-in storage. According to Qanvast’s HDB renovation cost guide, homeowners can use market estimates as a starting point while recognising that actual quotations vary according to site conditions and design requirements.
| Renovation Scope | Typical Considerations | Cost Implication |
|---|---|---|
| Light renovation | Painting, selected furniture, basic lighting, limited carpentry | Lower overall cost, but less opportunity to resolve storage or layout issues |
| Moderate renovation | Kitchen carpentry, wardrobes, flooring, lighting, and selected feature details | Balanced option for homeowners who want comfort, function, and visual cohesion |
| Extensive renovation | Full carpentry works, flooring replacement, bathroom upgrades, lighting design, and major material changes | Higher upfront cost, but more control over long-term usability and design continuity |
This is why 4-room HDB interior design should begin with practical prioritisation. A homeowner who cooks daily may need to allocate more budget to kitchen durability and storage. A family with young children may prioritise easy-clean surfaces, safer circulation, and flexible bedrooms. A couple planning for long-term living may place more emphasis on timeless finishes, adaptable storage, and a calmer shared space.
Room-by-Room Design Ideas for a 4-Room HDB Interior Design Flat
A 4-room flat allows clearer separation between shared and private spaces, but each room still needs to work as part of a larger whole. The living and dining area, kitchen, and bedrooms should not feel like separate design exercises. They should support one another through consistent materials, balanced proportions, and practical transitions.
Before renovation works begin, homeowners should also refer to HDB’s official renovation guidelines to understand relevant requirements for HDB flats. For homeowners comparing larger layouts, this article on 5-room HDB interior design also offers a useful perspective on maintaining cohesion when there is more floor area to manage.
Living and Dining: The Communal Core
In a 4-room HDB interior design, the living and dining area often forms the emotional centre of the home. It is where residents gather, host, rest, and transition between the outside world and private rooms. Because of this, the layout should feel open without becoming undefined.
A practical approach begins with circulation. Sofas, dining tables, consoles, and storage units should be placed in a way that allows residents to move naturally between the entrance, kitchen, and bedrooms. When the living and dining zones share one open area, visual continuity becomes especially important. Repeated materials, soft lighting, and proportionate furniture can help the communal space feel settled rather than crowded.
Kitchen: Open-Plan Versus Enclosed in a 4-Room HDB
Kitchen planning plays a significant role in 4-room HDB interior design because it affects light, ventilation, storage, and daily routines. An open-plan kitchen can make the home feel more spacious and sociable, particularly for homeowners who enjoy casual hosting or want a stronger connection between cooking and dining areas.
An enclosed kitchen, however, may better suit households that cook frequently or prefer clearer separation between preparation, cleaning, and living areas. It can help contain cooking smells and visual clutter, but may reduce the sense of openness. A semi-open kitchen, using glass panels or sliding doors, can offer a balanced middle ground by preserving light and connection while still providing separation when needed.
Bedroom: Creating Restful, Proportional Spaces
Bedrooms in a 4-room HDB interior design should support rest, privacy, and changing routines without feeling overfilled. The master bedroom may need to accommodate wardrobes, bedside functions, and sometimes a compact work or dressing area, but comfort depends on maintaining proportion.
Built-in wardrobes can provide useful storage when planned along a single wall, while loose furniture can preserve flexibility as needs evolve. In common bedrooms, the design should consider future use, whether as a child’s room, guest room, study, or multi-purpose space. Softer colours, controlled lighting, and clear walking space help each bedroom feel calm, even when the overall footprint remains compact.
Comfort Comes From Design That Prioritises Everyday Living Over Visual Impact
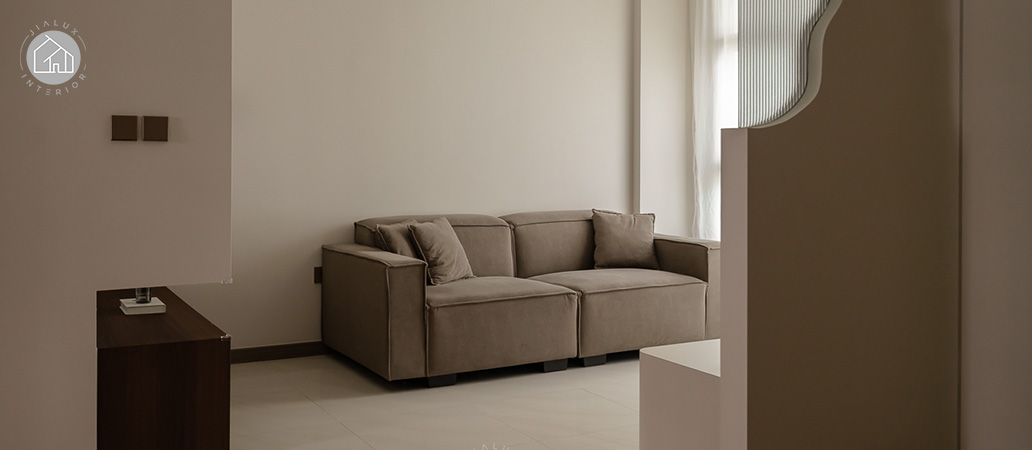
Lasting comfort emerges when design decisions are guided by lived experience rather than visual statements. A home that supports rest, movement, and emotional ease will always feel more refined than one built purely around appearance. In 4-room HDB interior design, true sophistication lies in restraint, proportion, and quiet confidence.
This philosophy aligns with a modern luxury HDB interior design approach, where luxury is experienced through ease of living rather than display. At Jialux Interior Pte Ltd, each home is approached as a carefully considered system rather than a collection of finishes.
By translating complex planning decisions into clear, purposeful outcomes through an initial design consultation, homeowners are guided through a design process that clarifies priorities, resolves spatial challenges, and shapes a 4-room HDB home that feels intuitive to live in, calm to return to, and enduring in both comfort and character.
Conclusion
A comfortable 4-room HDB home is shaped by more than attractive finishes. It depends on how naturally each space supports daily movement, storage, rest, cooking, hosting, and quiet transitions between shared and private areas. When these priorities are considered together, the home becomes easier to live in and more resilient to changing routines.
At Jialux Interior Pte Ltd, 4-room HDB interior design is approached as a thoughtful balance between function, proportion, material selection, and long-term comfort. Through an initial design consultation, homeowners can clarify what matters most, understand the implications of each design choice, and move towards a home that feels composed, practical, and enduring in everyday life.