
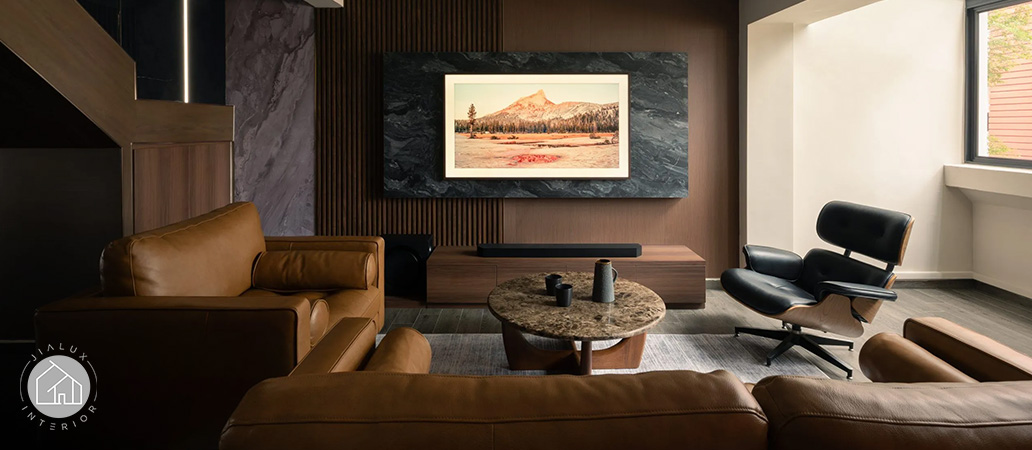
Key Takeaways
- Cohesion in larger homes is shaped by how spaces connect and flow, not by treating each room as a separate design statement.
- Visual calm is achieved through disciplined material choices that repeat subtly across the home without feeling uniform or decorative.
- Balance comes from carefully managing scale, structure, and contrast, especially in open and semi-open living areas.
- A whole-home design approach ensures decisions made early continue to support comfort, clarity, and long-term livability.
Introduction
5-room HDB interior design offers more space than smaller unit types, but size alone does not guarantee comfort or clarity. 5-room HDB flats in Singapore typically measure 110–130 square metres, making them one of the most spacious flat types in public housing. In larger layouts, design decisions carry more visual and spatial weight, as the increased scale can amplify both good and poor planning choices.
Cohesion, therefore, becomes a critical design consideration rather than an afterthought. Without a clear spatial and material strategy, generous floor areas can feel fragmented rather than composed. Well-designed homes rely on controlled transitions, consistent material logic, and a unified design direction that supports everyday living while expressing refinement through restraint.
Spatial Relationships Shape Cohesion in Larger Layouts
In a 5-room HDB interior design, cohesion begins with how spaces relate to one another rather than how each room is styled individually. Larger footprints increase the risk of over-zoning, where living, dining, and circulation areas become visually disconnected. Cohesive homes maintain continuity by establishing a clear spatial hierarchy that allows the layout to feel intentional and calm, particularly in open living and dining areas where circulation paths often intersect.
Sightlines And Visual Continuity
Establishing clear sightlines helps larger homes feel connected rather than segmented. When key areas align visually, the eye can travel naturally through the home without abrupt stops, reducing visual fatigue over time.
- Major openings are positioned to support visual flow across shared spaces
- Longer views reduce the sense of unnecessary separation
- Circulation feels intuitive rather than interrupted
Proportion And Spatial Hierarchy
Balanced proportions ensure that no single zone feels overly dominant or underdefined. This hierarchy allows public and private areas to coexist comfortably without competing for attention, which is especially important in homes designed for long-term living.
- Living and dining spaces feel anchored rather than oversized
- Private rooms transition quietly from shared zones
- Movement through the home feels deliberate and composed
Avoiding Over-Zoning
Excessive partitions often undermine spatial cohesion in larger flats. Instead, subtle planning cues define zones without fragmenting the overall layout, allowing the home to feel open while remaining functional.
- Furniture placement replaces hard visual barriers
- Ceiling treatments guide spatial boundaries gently
- Open connections preserve flow while maintaining function
Material Continuity Creates Visual Stability Across Rooms
As homes increase in size, material inconsistency becomes more noticeable. A cohesive 5-room HDB interior design relies on a controlled material language that appears throughout the home in varied but related ways. Within large HDB interiors, this approach provides visual stability without making the space feel repetitive or overly styled.
Material continuity is typically achieved through restraint rather than uniformity, allowing materials to support the overall spatial structure rather than dominate it.
- Similar wood tones recur across carpentry, flooring, and feature elements
- Surface textures remain consistent, such as matte finishes or softly grained laminates
- Colour variation stays within a narrow tonal range to avoid visual disruption
In the context of HDB interior design in Singapore, this measured repetition anchors the home visually while allowing individual rooms to express their purpose quietly, supporting both daily use and long-term durability.
Managing Visual Weight in Open and Semi-Open Areas
Larger HDB flats often combine open communal areas with enclosed private rooms, creating shifts in visual weight. In a 5-room HDB interior design, cohesion depends on how scale, structure, and emphasis are distributed across these zones so the home feels balanced rather than uneven.
Furniture Scale And Balance
Furniture size plays a critical role in how space is perceived. Appropriate scale ensures that open areas feel grounded rather than empty or overwhelmed, contributing to a sense of visual calm associated with luxury interiors.
- Oversized pieces can dominate shared spaces unnecessarily
- Underscaled furniture creates visual uncertainty
- Proportion supports comfort and long-term use
Ceiling And Feature Distribution
Ceiling treatments help anchor spaces without overwhelming them. Selective emphasis allows key zones to stand out while preserving visual calm across the larger layout.
- Feature ceilings are reserved for primary areas
- Repetition is avoided to maintain clarity
- Visual focus feels intentional rather than decorative
Introducing Contrast Without Disruption
Contrast adds character when applied with control. Subtle Modern Industrial detailing can introduce structure without breaking cohesion, particularly when balanced against softer materials.
- Fine metal accents provide definition
- Linear elements support spatial order
- Contrast complements rather than competes
This balanced approach supports thoughtful 5-room HDB renovation design, maintaining visual calm throughout everyday living spaces.
Luxury Expressed Through Restraint Rather Than Excess
In a refined 5-room HDB interior design, luxury is defined less by statement pieces and more by control. A spacious home benefits from visual quiet, measured detailing, and comfort that endures over time. Modern Luxury and Modern Contemporary interiors rely on proportion, material quality, and consistency rather than overt display, allowing the home to feel elevated without visual noise.
Within residential interior design in Singapore, this restraint reflects a growing preference for homes that feel grounded and timeless. When design decisions support clarity and longevity, the space feels elevated without appearing performative or trend-driven.
Whole-Home Design Alignment From Concept to Completion
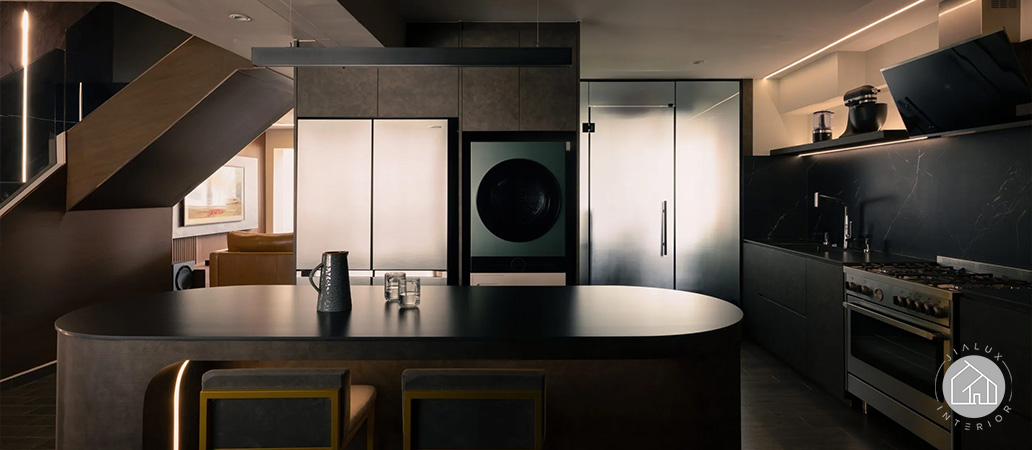
Maintaining cohesion across a larger flat requires treating the home as a single environment rather than a collection of rooms. Cohesive home interior planning ensures that spatial decisions, material choices, and detailing work together from the outset, reducing the risk of mismatched outcomes during renovation.
This alignment typically involves:
- Space planning that anticipates daily movement and long-term use
- Material selections evaluated across the entire home rather than room by room
- Consistent detailing that avoids visual breaks and unresolved junctions
Within the Singapore interior design context, this holistic perspective is especially important for larger layouts, where inconsistencies become more noticeable as the home is lived in over time.
Popular Styles and Renovation Costs for 5-Room HDB Interior Design
A larger flat allows more room for expression, but it also requires stronger discipline. In a 5-room HDB interior design, style should not be treated as a decorative layer applied after planning. It should guide how the home connects, how each zone feels, and how materials repeat across shared and private spaces.
For homeowners working with an interior design company in Singapore, this early clarity helps prevent the home from becoming a collection of unrelated rooms. A cohesive design direction allows the living area, dining zone, kitchen, bedrooms, and study spaces to feel distinct in function while remaining connected in character.
How Much Does a 5-Room HDB Renovation Cost in Singapore?
Renovation cost in a 5-room HDB interior design depends heavily on whether the flat is new or resale, the condition of existing finishes, the amount of carpentry required, and the extent of kitchen, bathroom, flooring, and electrical works. According to Qanvast’s 5-room resale HDB renovation examples, costs can vary widely across projects, reflecting differences in design complexity and renovation scope.
| Renovation Scope | Typical Considerations | Cost Implication |
|---|---|---|
| Light refresh | Painting, selected lighting, loose furniture, minor carpentry, and limited surface updates | Lower upfront cost, suitable when the existing layout and finishes remain largely usable |
| Moderate renovation | Kitchen carpentry, wardrobes, flooring, lighting, selected feature details, and storage upgrades | Balanced investment for homeowners who want better function, comfort, and visual cohesion |
| Extensive renovation | Full-home carpentry, flooring replacement, bathroom upgrades, electrical works, layout adjustments, and premium finishes | Higher cost, but offers greater control over long-term usability and whole-home design continuity |
This makes early prioritisation especially important. A homeowner who hosts frequently may allocate more budget to the living, dining, and kitchen zones. A family planning long-term use may focus on bedroom storage, durable materials, and adaptable study or work areas. In larger flats, cost control is not only about reducing items, but about ensuring each decision contributes to the home as a complete environment.
Room-by-Room Design Ideas for a 5-Room HDB Flat
Room-by-room planning in a 5-room HDB interior design requires more than assigning a theme to each area. Larger flats often include wider communal spaces, more generous bedrooms, and additional rooms that can evolve over time. Each space should therefore be planned for its own purpose while still contributing to the overall rhythm of the home.
Before renovation works begin, homeowners should refer to HDB’s official renovation guidelines to understand relevant requirements for HDB flats. For homeowners planning a larger layout with clearer zoning needs, Jialux’s HDB interior design service in Singapore also provides a relevant starting point for considering space, comfort, and long-term liveability.
Living and Dining: Anchoring the Open Plan
In a 5-room HDB interior design, the living and dining areas often form a larger open plan, making scale and anchoring especially important. Without careful planning, these spaces can feel visually loose or underdefined, even when there is ample floor area.
A balanced layout begins by identifying the main point of focus, whether this is the sofa wall, dining area, view, or connection to the kitchen. Furniture should be proportionate to the room, with enough visual weight to ground the space without obstructing movement. Repeated materials, aligned carpentry, and consistent lighting help the open plan feel connected rather than divided into competing zones.
Kitchen: Maximising the Larger Footprint
Kitchen planning in a 5-room HDB interior design can support more generous storage, better work zones, and stronger connections to dining or hosting areas. Compared with smaller flats, a 5-room layout may allow for longer countertops, taller pantry storage, or a dry kitchen feature, depending on the existing configuration and renovation requirements.
An open or semi-open kitchen can create a more sociable flow, particularly for households that entertain or cook while interacting with family members. An enclosed kitchen may be more suitable for heavier cooking, offering clearer separation from the living and dining areas. The key is to ensure that storage, preparation, cooking, and cleaning zones remain logical, so the larger footprint improves daily use rather than simply adding more cabinetry.
Master Bedroom: Walk-In Wardrobe and Ensuite
The master bedroom in a 5-room HDB interior design offers opportunities for a more complete private retreat, but proportion remains important. A walk-in wardrobe can be effective when it improves organisation without making the sleeping area feel compressed. Where space allows, wardrobe zones may be planned near the ensuite entrance to create a smoother daily routine.
The ensuite should also be considered as part of the bedroom experience. Material choices, lighting temperature, mirror placement, and storage should support a calm transition between rest, dressing, and daily preparation. Rather than overloading the room with built-ins, a measured approach allows the master bedroom to feel comfortable, private, and enduring.
Home Office or Third Bedroom: Flexible Use Planning
A third bedroom or spare room in a 5-room HDB interior design often carries long-term value because it can adapt as household needs change. It may begin as a home office, guest room, hobby room, nursery, or study before evolving into another function later.
Flexible planning helps preserve this adaptability. Built-in desks, wall beds, modular storage, or loose furniture can support different uses without permanently limiting the room. The design should avoid overcommitting to a single purpose too early, especially for homeowners who expect changing work arrangements, growing families, or multi-generational living needs. When planned with restraint, the extra room becomes a quiet reserve of flexibility within the larger home.
Conclusion
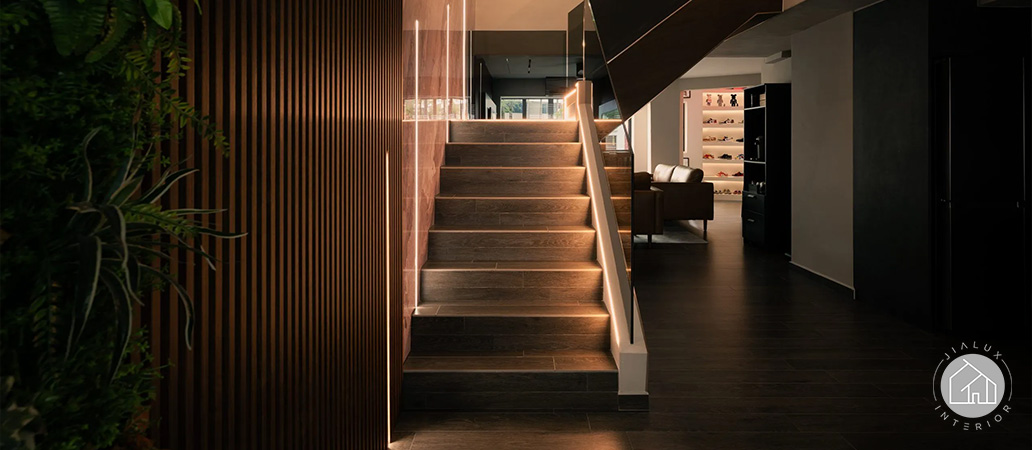
Cohesion in a 5-room HDB flat is not achieved through decoration alone. It is shaped by how space, materials, and visual weight are considered together as a single environment. When these elements are aligned with restraint and clarity, larger homes feel composed, timeless, and genuinely comfortable to live in over time.
For homeowners planning a 5-room renovation, the ability to interpret spatial complexity early on makes a lasting difference. Clear design direction helps transform scale into structure, ensuring that daily movement, material choices, and visual balance work together seamlessly.
By approaching design as a process of interpretation rather than prescription, Jialux Interior supports this clarity from the outset. Homeowners planning a 5-room renovation can begin with a design consultation to assess layout potential, material direction, and long-term usability before renovation decisions are finalised.