
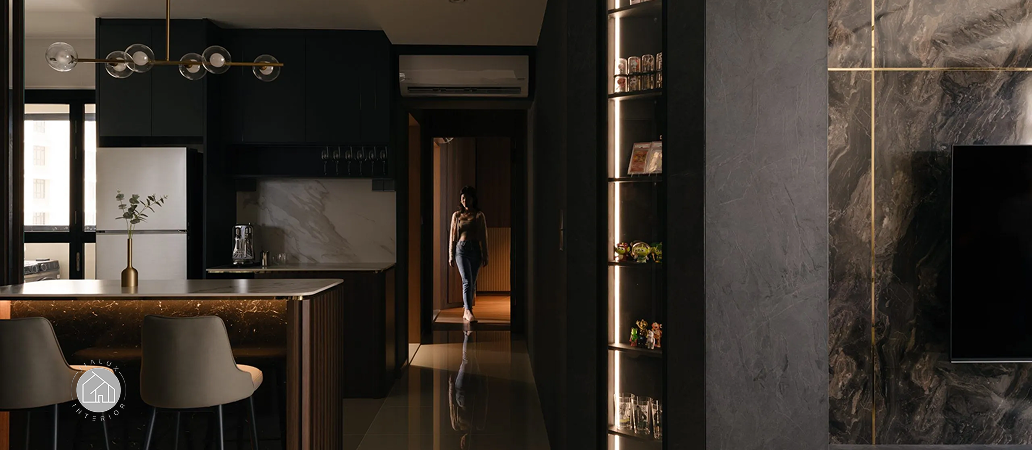
Key Takeaways
- Long-term comfort is shaped by how a home supports daily movement and routines, not just by how it looks at the point of completion.
- Material choices should be evaluated for how they age, feel, and perform over time, especially under frequent use and local environmental conditions.
- Storage works best when it is planned as part of the overall spatial structure, allowing visual calm and functionality to coexist naturally.
- A cohesive design approach ensures that layout, lighting, and finishes work together, preventing subtle discomfort from emerging as the home is lived in.
Introduction
A 4-room BTO flat is often a household’s first long-term commitment, where daily routines slowly reveal whether a space truly supports comfort and calm. In 4–room BTO interior design, long-term dissatisfaction rarely comes from obvious errors. It usually stems from subtle decisions that prioritise first impressions over lived experience. Layout flow, material performance, lighting balance, and storage integration all shape how a home feels after the novelty fades, especially within Singapore’s compact living context, where every decision carries weight. These choices quietly influence how a home supports rest, movement, and daily rituals over many years, not just how it photographs at completion.
Mistake 1—Prioritising Visual Statements Over Spatial Flow
In many BTO renovation projects, strong concepts inspired by Modern Contemporary or Modern Luxury styles take centre stage before circulation is fully resolved. In 4-room BTO interior design, what initially reads as visually refined can gradually feel restrictive when daily movement is compromised, especially in homes where shared spaces are used intensively.
Over time, these constraints are felt most during routine moments rather than special occasions, which is why spatial comfort often becomes a delayed concern. A home may look cohesive at completion, but if the layout does not support everyday movement, the sense of ease can slowly diminish.
Where Spatial Flow Commonly Breaks Down In Compact Homes
These issues tend to surface only after residents settle into their routines, when movement patterns become habitual rather than occasional.
- Circulation paths between the living, dining, and kitchen zones feel compressed during peak hours
- Oversized feature elements interrupt sightlines and natural walking flow
- Rigid layouts do not adapt well to evolving household needs
Without careful planning of your 4-room BTO layout, these friction points can gradually erode comfort and make the home feel less intuitive over time. What feels visually composed at first can become effortful when the layout does not anticipate how spaces are repeatedly used.
How to Fix It
Resolve minimum circulation widths of around 90cm before finalising any design concept. This gives the home enough practical clearance for everyday movement, especially between the living, dining, and kitchen zones where routines often overlap.
It is also useful to conduct a walkthrough simulation of morning and evening routines on the layout plan before construction begins. This allows homeowners to test how the household will move through the home during realistic moments, rather than relying only on static visual references.
Mistake 2—Choosing Finishes That Look Refined but Underperform Daily
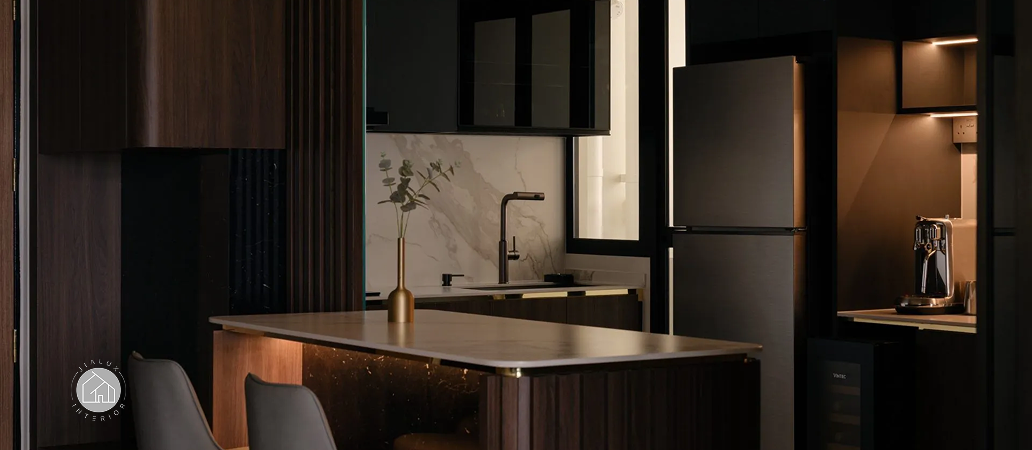
Minimal palettes tied to Modern Minimalist or Modern Minimalist + Wabi Sabi aesthetics prioritise material quality over visual excess. In 4–room BTO interior design, finishes that prioritise appearance without considering performance can slowly undermine comfort as everyday wear accumulates. For Singapore homes, material suitability is not only aesthetic but also closely tied to climate, maintenance, and physical interaction.
How Material Choices Affect Comfort Over Time
Material behaviour becomes most apparent through repeated daily interaction rather than at first glance.
- Surfaces that mark easily or feel cold and uninviting with regular use
- Finishes that demand frequent upkeep under Singapore’s humid conditions
- Textures that appear refined visually but lack tactile comfort
When material selection does not align with real living patterns, the long-term home comfort that Singapore homeowners seek becomes harder to sustain, even in otherwise well-designed spaces. True luxury in this context is felt through consistency, where materials remain reassuring and composed rather than becoming sources of quiet frustration.
How to Fix It
Test material samples under real use conditions before confirming finishes. A surface may look refined in a showroom, but it should also be assessed for touch, maintenance, visibility of marks, and how it sits under the home’s intended lighting.
For high-traffic zones, choose matte, scratch-resistant surfaces that can better tolerate daily use. In the kitchen, prioritise quartz over laminate for countertops when durability and long-term maintenance are key concerns. In wet areas, avoid porous surfaces where possible, as Singapore’s humidity can make moisture management more demanding over time.
Mistake 3—Treating Storage as an Afterthought
Storage plays a defining role in how calm or cluttered a home feels years after move-in. In 4–room BTO interior design, reactive storage solutions often disrupt spatial balance and visual clarity, particularly in compact layouts where every volume matters. When storage is introduced without an overarching spatial logic, it can visually fragment the home over time.
Long-Term Consequences Of Reactive Storage Planning
These outcomes emerge gradually as household items accumulate and spatial compromises compound.
- Visual clutter that disrupts a sense of calm and order
- Reduced usable space due to bulky, add-on carpentry
- Inconsistent design language across different rooms
Design philosophies influenced by Japandi and Wabi-Sabi illustrate how restraint and intentionally integrated storage can enhance both functionality and visual calm. This approach allows storage to be treated as part of the architecture rather than an afterthought, a hallmark often associated with modern luxury BTO interiors. Such clarity in planning reflects the level of foresight commonly seen in considered BTO interior design projects in Singapore. Over time, this integration supports a home that feels composed rather than crowded, even as lifestyles evolve.
How to Fix It
Plan storage as part of the spatial framework from the first design discussion. Instead of adding cabinets after the layout is fixed, storage should be considered alongside circulation, furniture placement, and visual sightlines.
Full-height wardrobes, ceiling-height kitchen cabinets, and storage beds can deliver generous capacity without adding unnecessary visual bulk. When these elements are planned with proportion and restraint, storage becomes quietly functional rather than visually dominant.
Mistake 4—Lighting That Enhances Mood but Undermines Practical Comfort
Lighting decisions inspired by Dark Modern Luxury often focus on ambience and atmosphere. In 4–room BTO interior design, however, mood-driven lighting without functional balance can slowly affect usability, especially as lighting needs shift throughout the day. What feels atmospheric in the evening can feel limiting once the home must support multiple activities across different times.
When Lighting Prioritises Aesthetics Over Usability
The impact of lighting choices becomes more noticeable during evening routines and task-oriented activities.
- Insufficient task lighting for daily functions
- Poor depth perception that strains the eyes over time
- Overly dark zones that make compact spaces feel heavier
A layered lighting strategy, commonly applied in residential interior design, ensures that atmosphere and practicality support each other rather than compete. When light is carefully balanced, it reinforces spatial clarity and comfort rather than becoming a visual statement that overwhelms the space.
How to Fix It
Implement a 3-layer lighting strategy that includes ambient lighting for general illumination, task lighting for functional zones, and accent lighting for atmosphere. This allows the home to feel warm and refined while still supporting practical routines.
For living and bedroom areas, warm-toned lighting between 2700K and 3000K can create a softer and more restful environment. In the kitchen, under-cabinet task lighting is a high-value, low-cost addition because it improves visibility during food preparation without disrupting the overall lighting mood.
When a Cohesive Design Philosophy Fails to Anchor Long-Term Comfort
Lasting comfort is rarely the result of isolated decisions. In 4–room BTO interior design, it emerges when layout, materials, lighting, and storage operate as a cohesive system rather than individual features. Without this alignment, even well-executed elements can feel disconnected once the home is fully lived in.
Why Cohesion Matters More Than Individual Design Choices
A unified approach prevents visual elegance from undermining everyday usability.
- Spatial planning reinforces movement and clarity
- Material choices align with lifestyle demands
- Lighting supports both mood and function
- Storage remains visually discreet yet practical
This holistic thinking is often what differentiates a refined outcome from a visually pleasing but short-lived one, particularly when guided by an experienced Singapore interior design company. Cohesion allows comfort and luxury to coexist quietly, without one compromising the other.
Mistake 5—Overlooking Ventilation in Singapore’s Climate
In a 4-room BTO interior design, ventilation should not be treated as a secondary concern after layout and finishes. Singapore’s humid climate makes airflow especially important in kitchens, bathrooms, service yards, wardrobes, and enclosed storage zones. When ventilation is overlooked, a home may feel visually complete but less comfortable in daily use.
This concern is also reflected in local 4-room BTO planning discussions, where blocked natural light and ventilation are commonly identified as layout mistakes that affect long-term comfort. Homeowners can refer to this 4-room BTO floor plan mistakes guide for additional examples of how airflow, proportion, and layout decisions influence everyday living.
What This Looks Like in Practice
Ventilation issues often appear gradually rather than immediately. A kitchen may feel warm after cooking, bathrooms may take longer to dry, or built-in cabinets may trap moisture when airflow has not been considered.
In some homes, large carpentry volumes, enclosed partitions, or heavy window treatments can interrupt natural ventilation. Over time, this can make compact areas feel heavier, especially where laundry, cooking, and storage overlap.
How to Fix It
Plan ventilation paths early, especially around the kitchen, service yard, bathrooms, and wardrobe areas. Where possible, avoid blocking windows with oversized carpentry or fixed elements that restrict airflow.
For enclosed storage, consider ventilation gaps, suitable door profiles, or internal spacing that allows stored items to breathe. In wet and utility zones, material choices should also support easier cleaning and moisture control, so the home remains comfortable under everyday Singapore living conditions.
Mistake 6—Furniture Scale Mismatch
Furniture has a direct impact on how a 4-room BTO feels after move-in. In a 4-room BTO interior design, pieces that look appropriate in a showroom or online reference may feel oversized once placed within the actual flat. This mismatch can affect circulation, sightlines, storage access, and the overall sense of spatial calm.
The issue is rarely about choosing unattractive furniture. It is more often about proportion. When sofas, dining tables, beds, or feature pieces are selected without checking their relationship to the layout, the home can begin to feel smaller than it is.
What This Looks Like in Practice
A sofa may leave too little walking space between the living and dining areas. A dining table may make chair movement awkward. A bed frame may limit wardrobe access, or a feature console may narrow an already compact walkway.
These issues tend to become more noticeable during daily routines, when residents move through the same areas repeatedly. What seemed like a small compromise during selection can become a repeated point of friction after move-in.
How to Fix It
Confirm furniture dimensions on the layout plan before purchasing major pieces. This includes checking walking clearance, door swings, wardrobe access, appliance access, and the relationship between furniture and built-in carpentry.
Where possible, choose furniture that supports proportion rather than visual dominance. Slimmer profiles, rounded edges, modular pieces, and multi-functional furniture can help maintain comfort without making the home feel sparse. The goal is not to minimise everything, but to ensure every piece sits comfortably within the spatial rhythm of the flat.
Conclusion
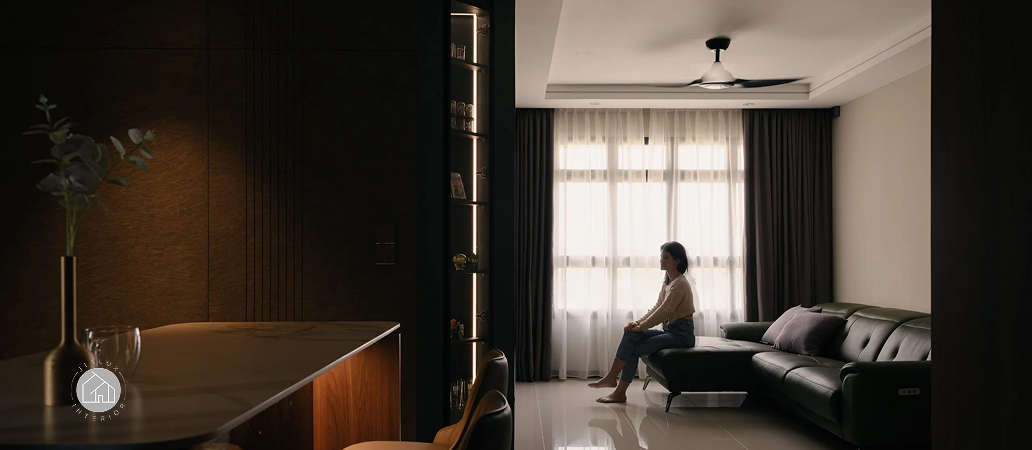
Avoiding these common mistakes requires more than following trends or visual references. It calls for an ability to interpret how design decisions unfold over time within Singapore’s compact homes. By approaching interiors as layered systems rather than decorative statements, Jialux Interior Pte Ltd positions itself as a translator of complexity, shaping homes where quiet luxury, functional intelligence, and enduring comfort remain aligned well beyond the initial renovation phase.
For homeowners planning a 4-room BTO with longevity in mind, an early design conversation can prevent years of subtle discomfort. A thoughtful consultation allows spatial flow, materials, lighting, and storage to be considered together, ensuring the home continues to feel calm, refined, and supportive as daily life settles in.