Project: Woodgrove Ascent
ID Name: Zi Wei
Style: Modern Japandi
Type: 5-Room
Budget: $70K
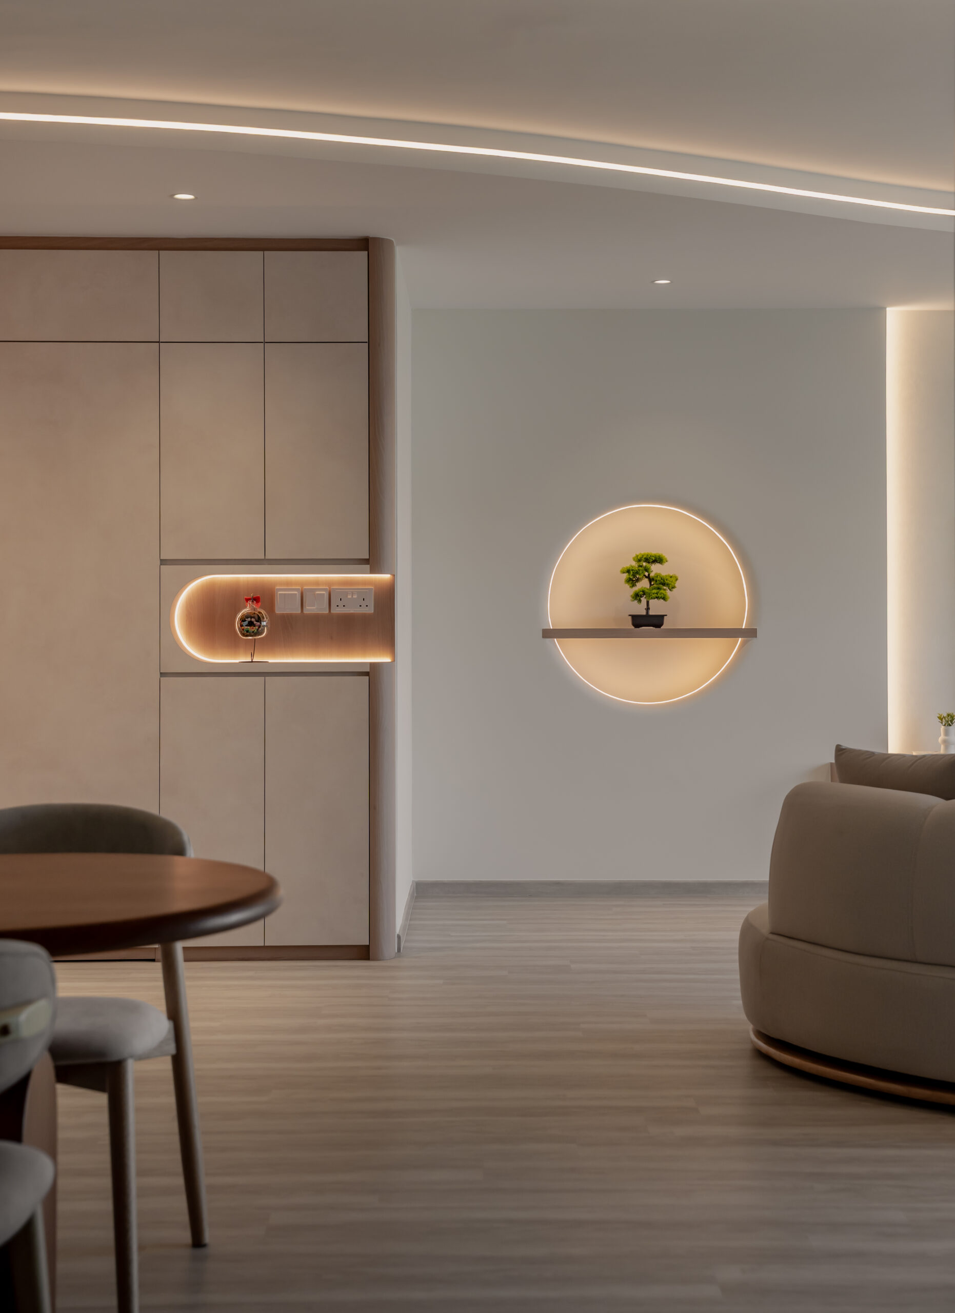
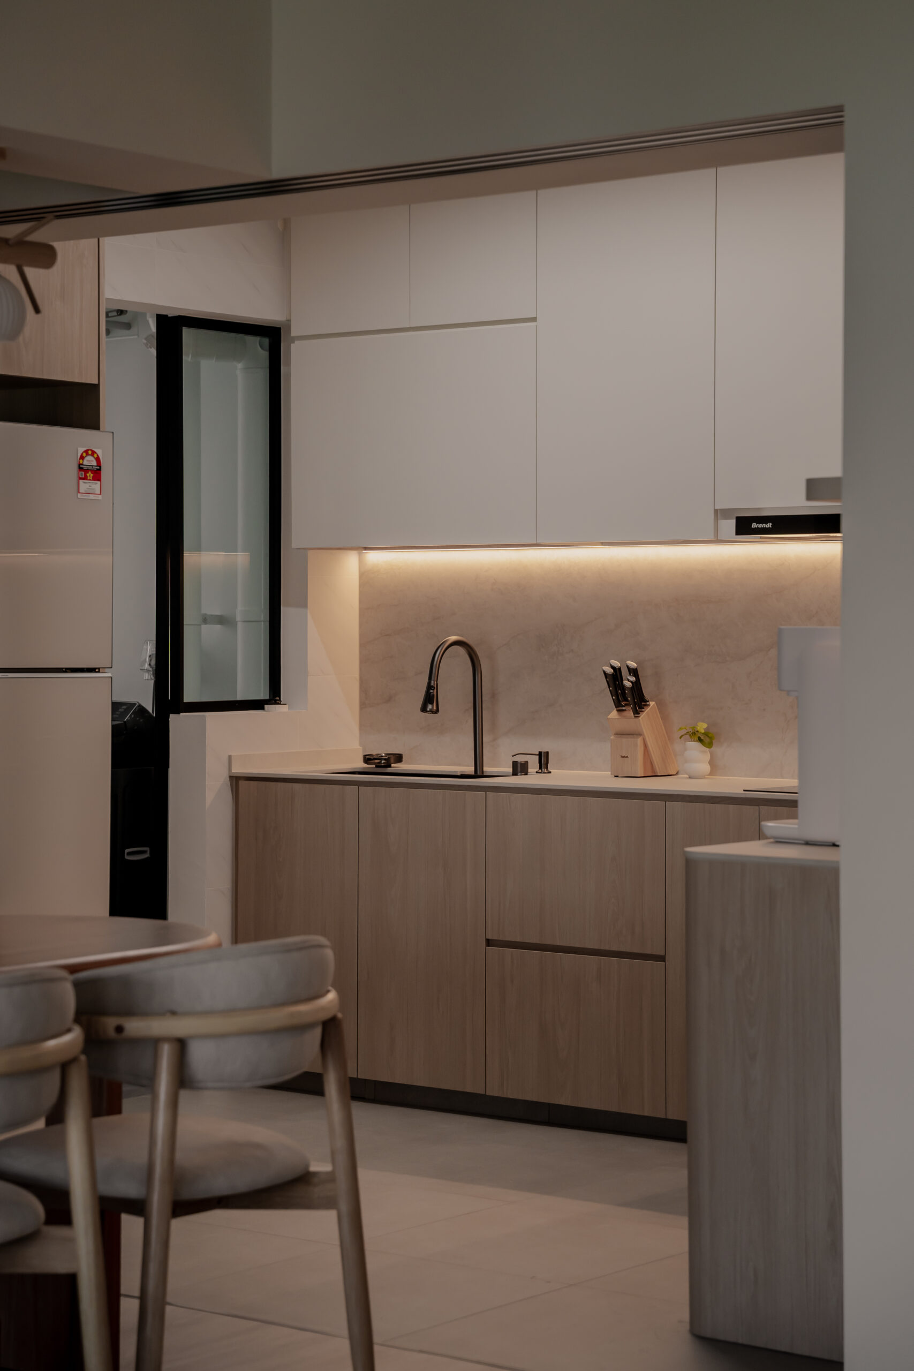
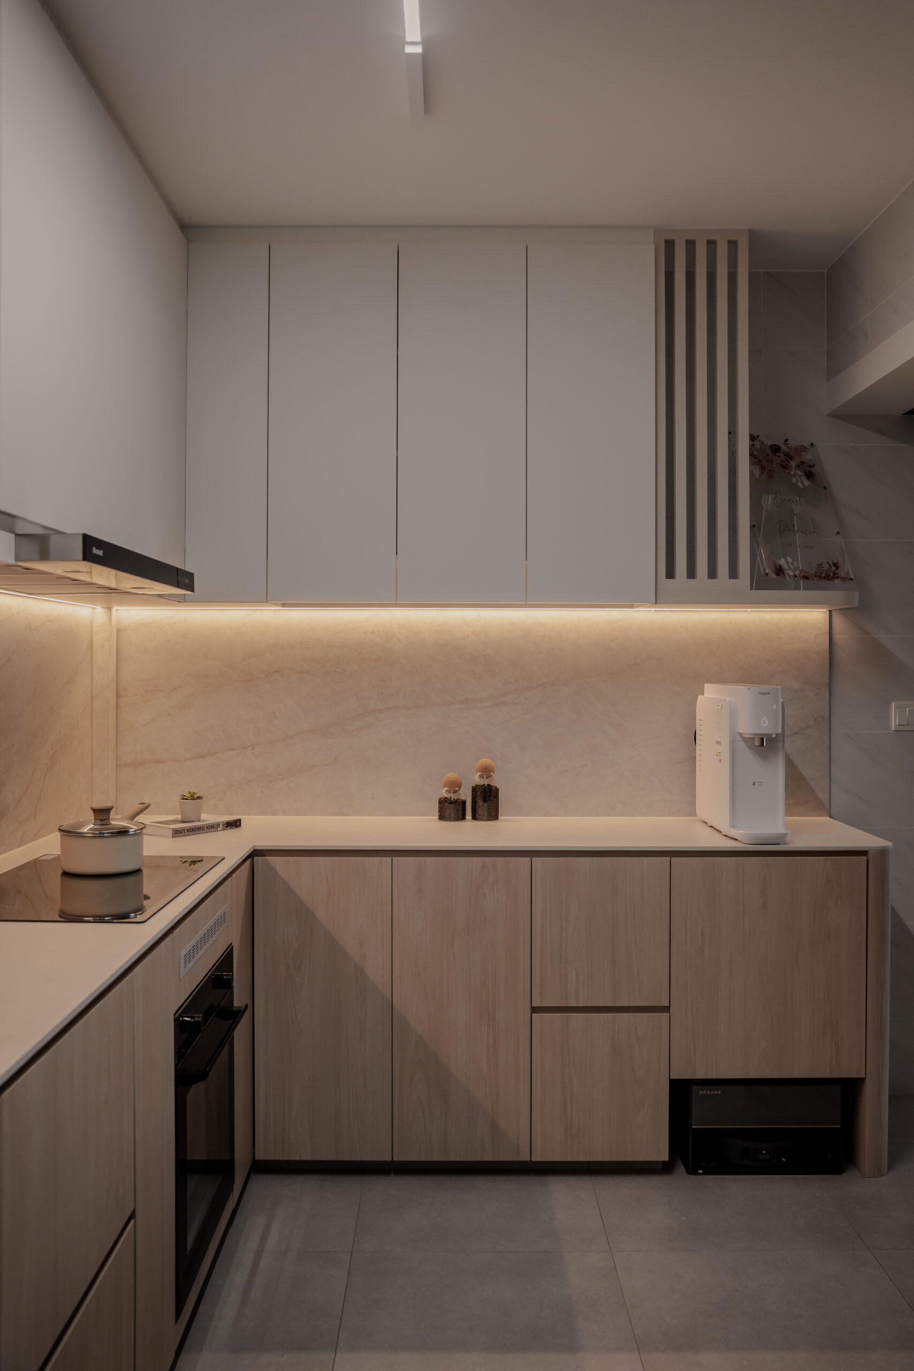
There is something comforting about a home that feels calm the moment you step inside. At Woodgrove Ascent, warm timber tones, organic curves and gentle lighting come together to create a modern Japandi retreat, where understated elegance meets everyday comfort.
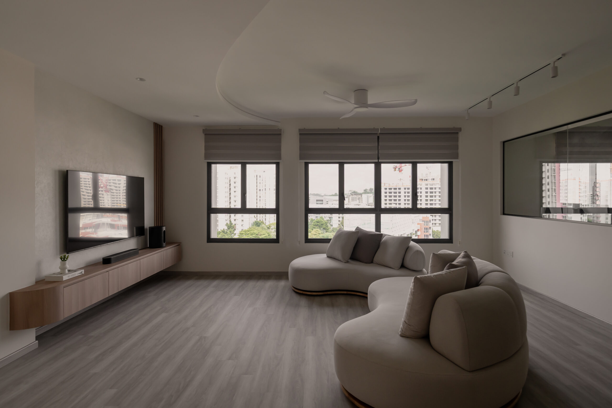
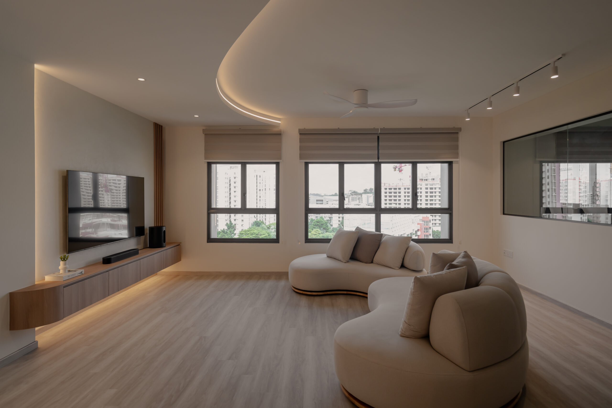
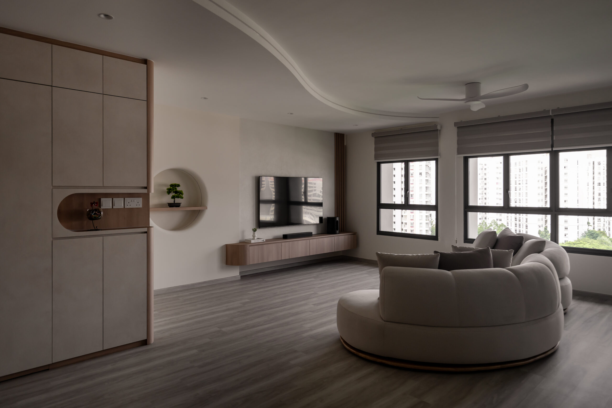
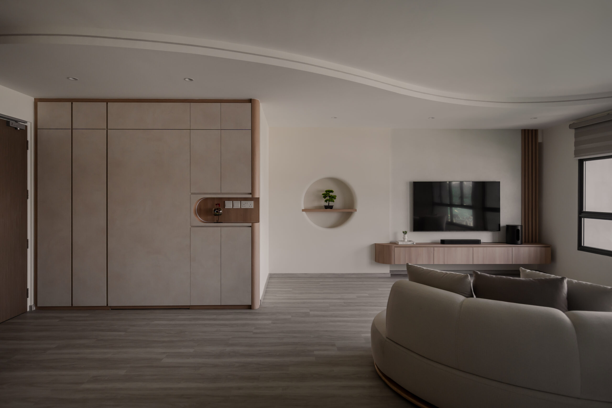
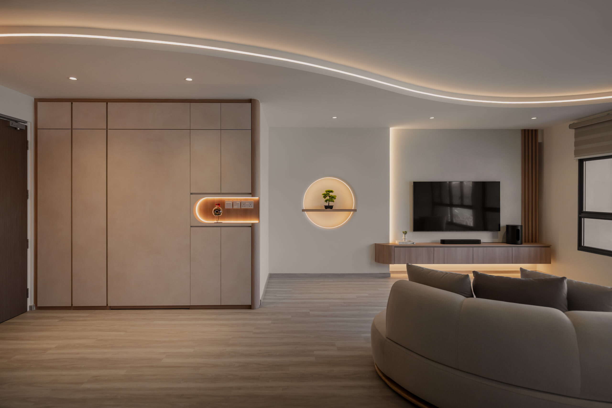
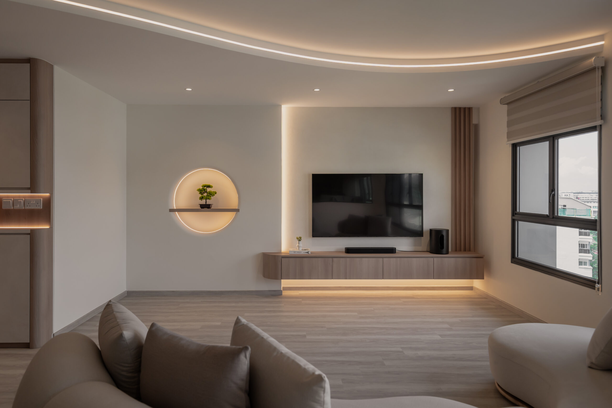
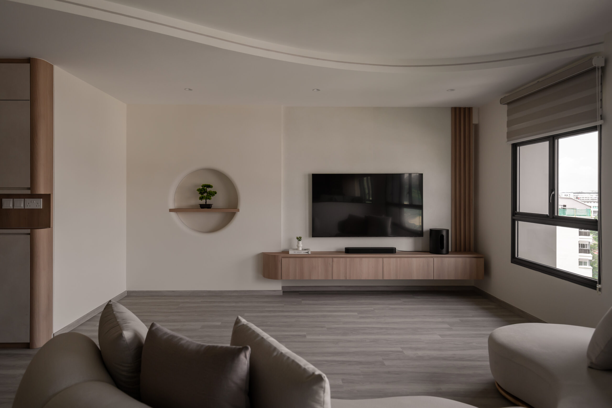
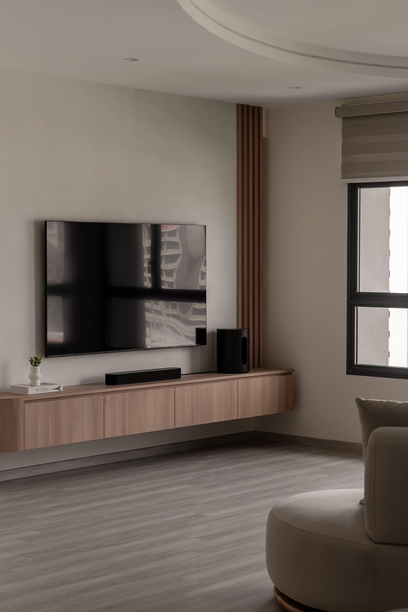
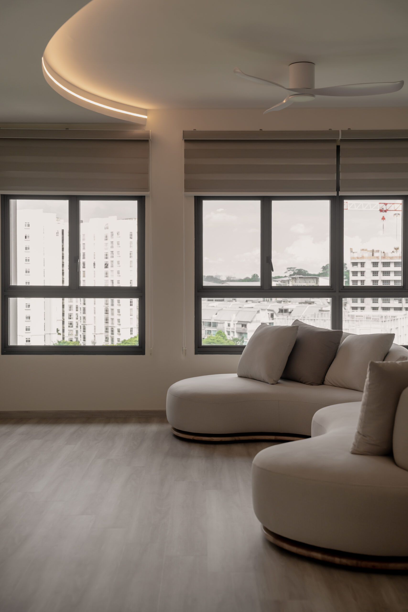
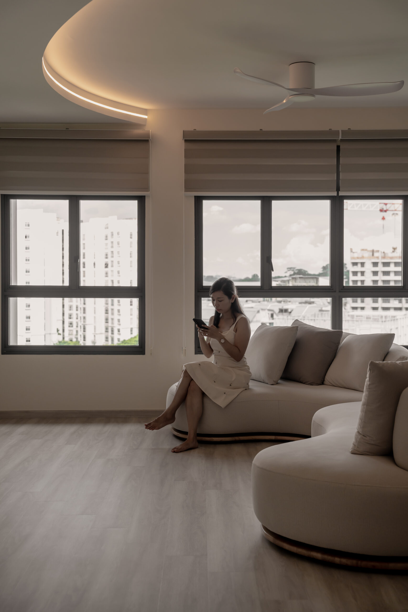
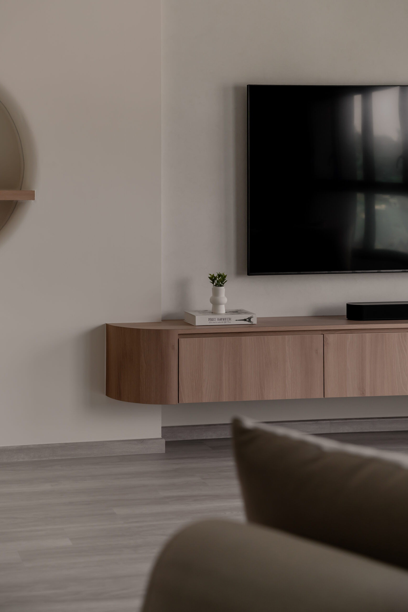
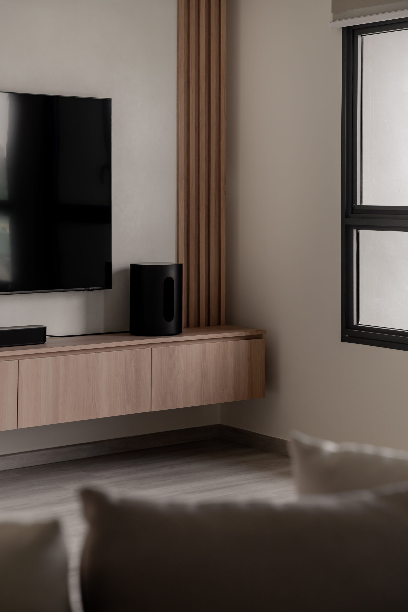
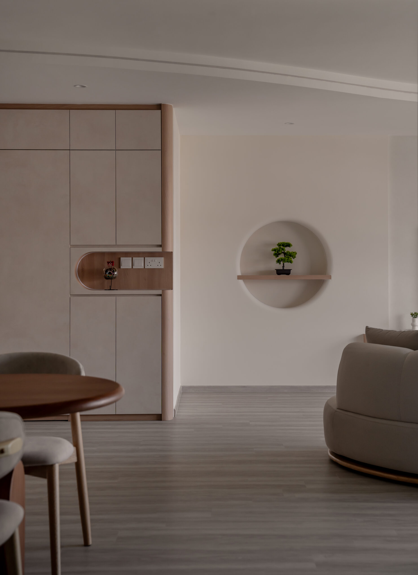
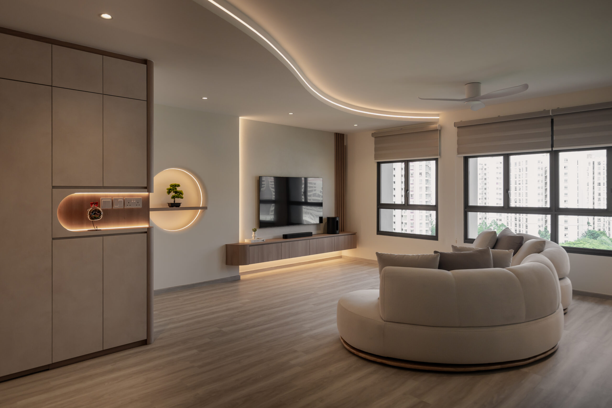
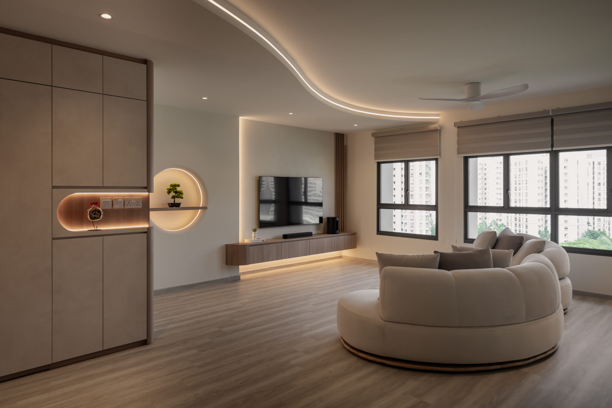
The living room sets the tone with a sculptural ceiling design, where concealed lighting follows the gentle curves overhead. A floating TV console and softly illuminated display niches introduce depth and dimension, while a palette of warm whites and natural wood creates a cohesive, airy aesthetic. Rounded furnishings subtly echo the architectural details, bringing a sense of visual harmony to the space.
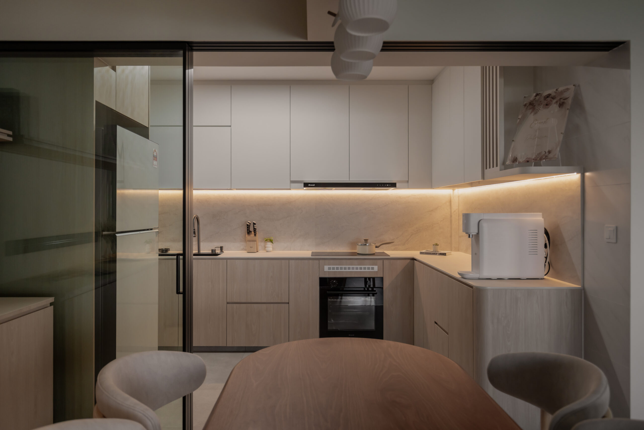
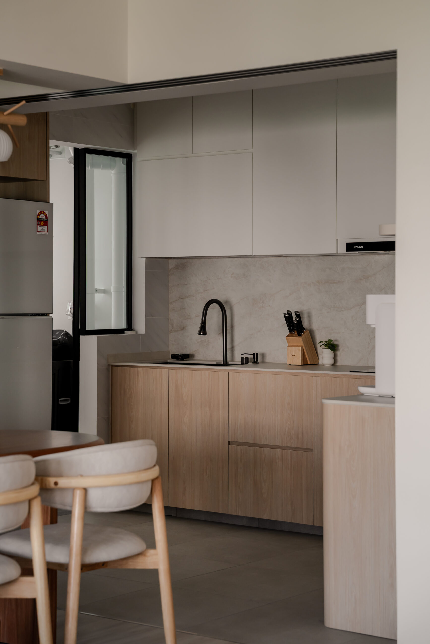
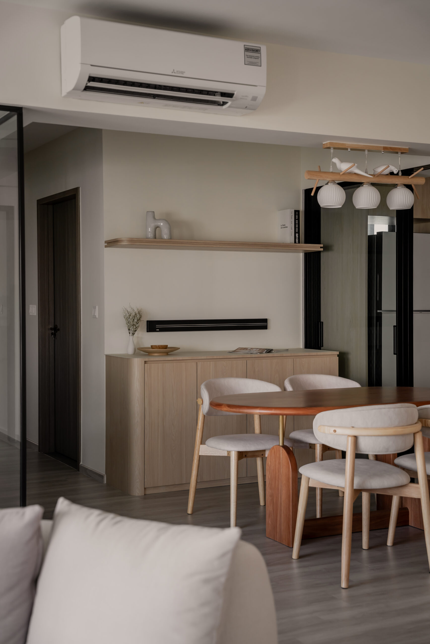
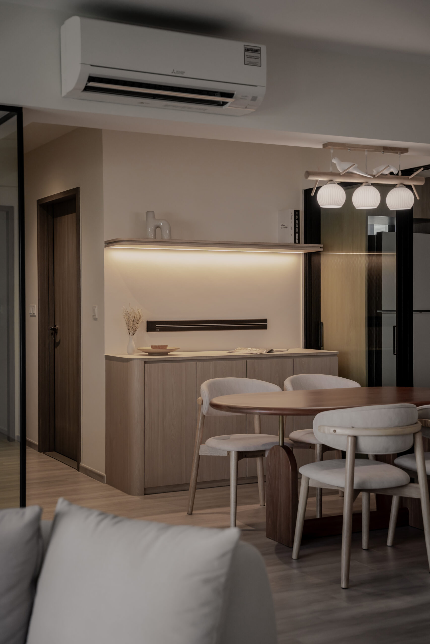
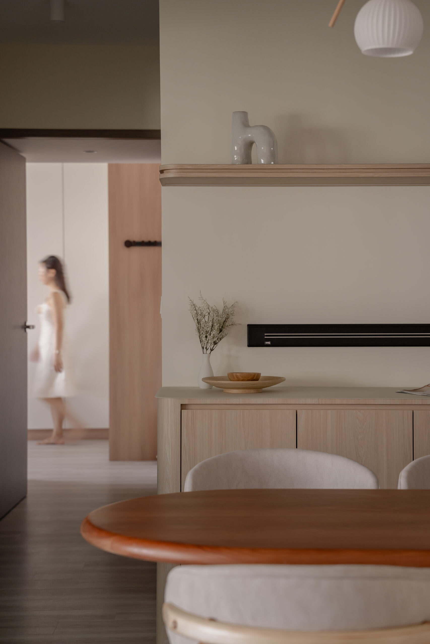
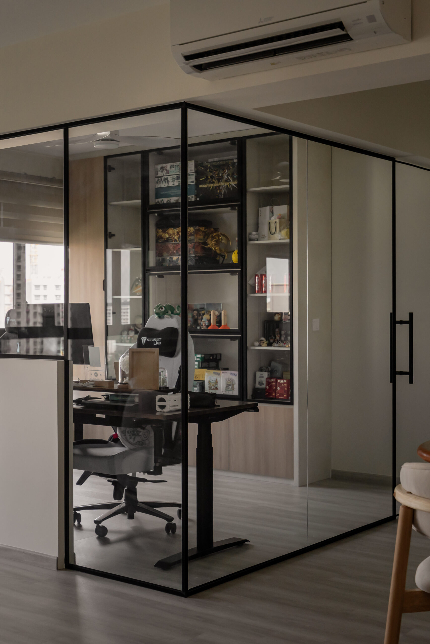
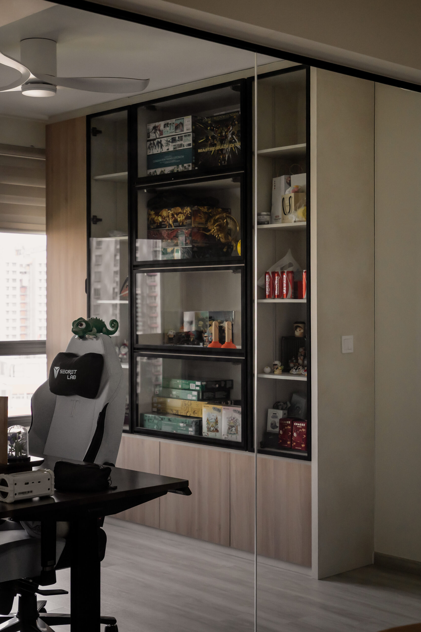
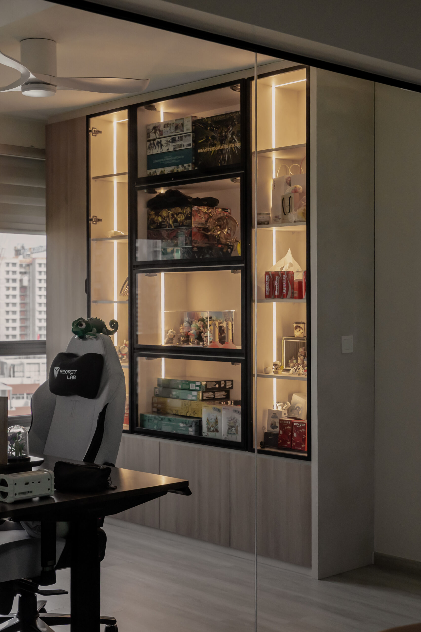
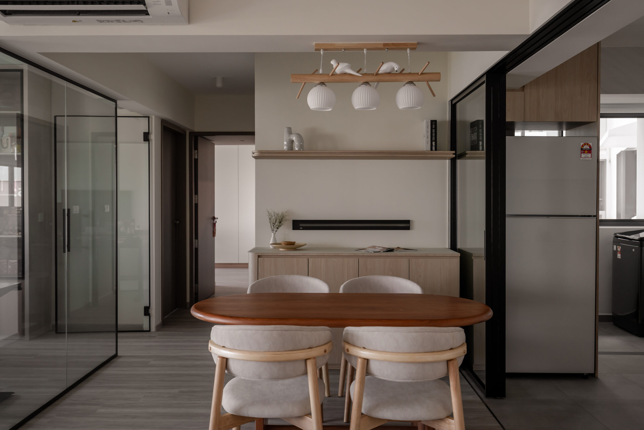
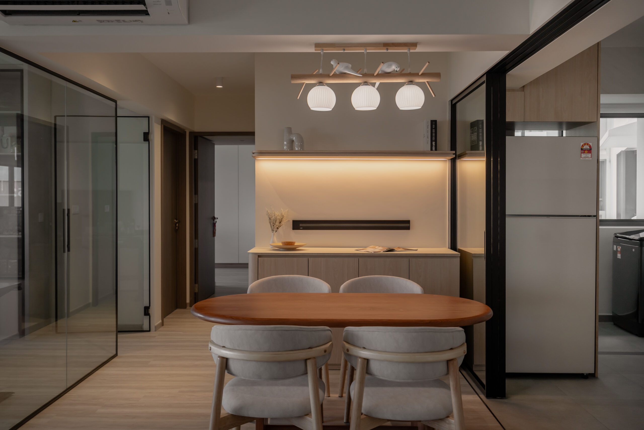
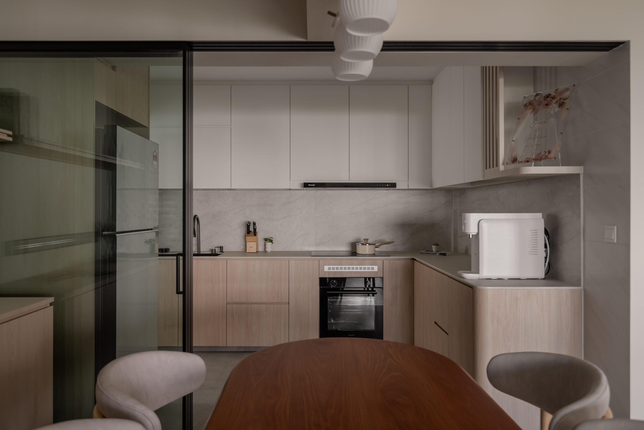
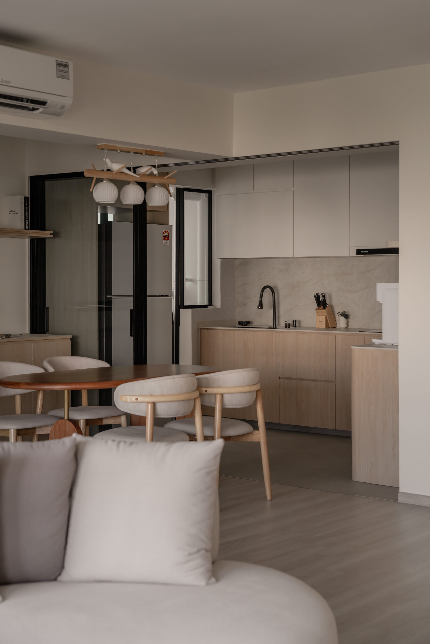
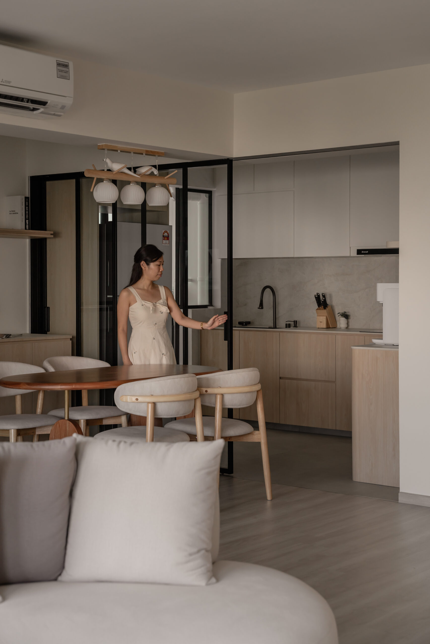
Moving into the dining area, warm wood finishes and bespoke carpentry create a seamless transition between spaces. A black-framed glass partition encloses the study, offering a dedicated workspace while preserving an open, interconnected layout.
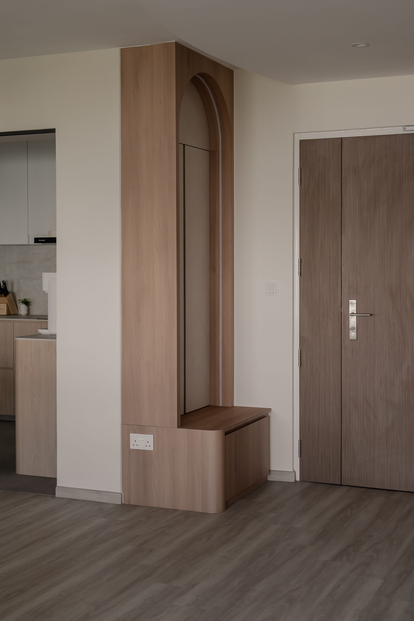
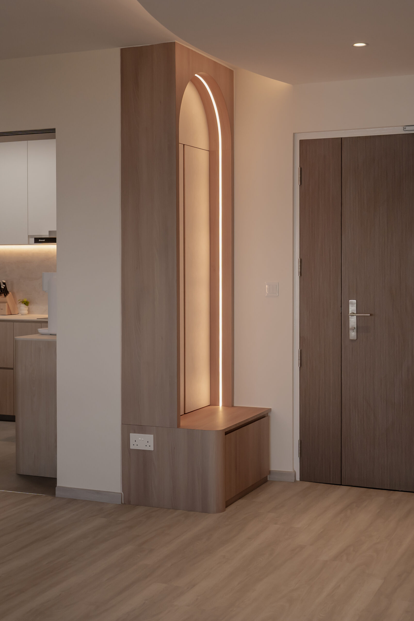
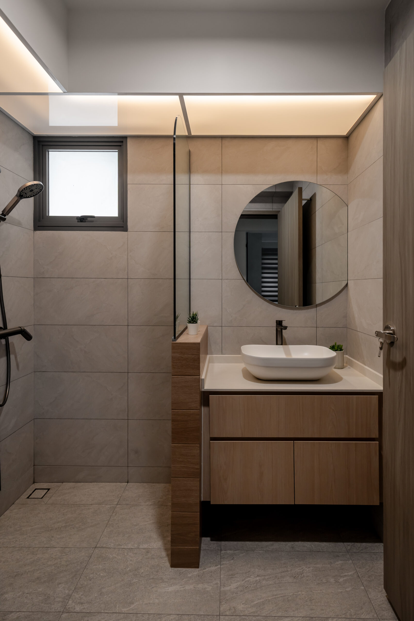
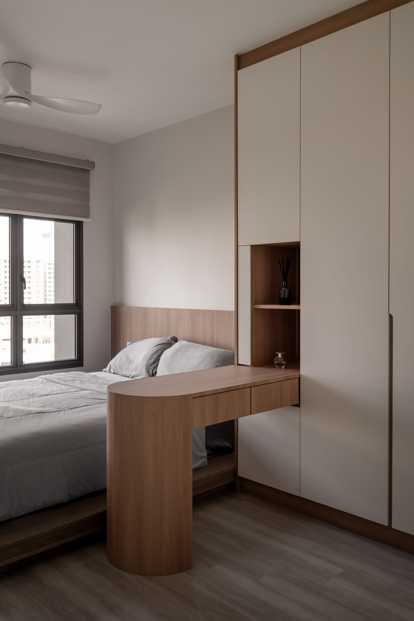
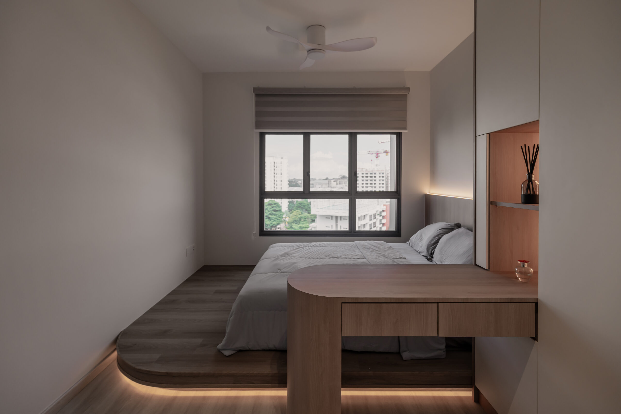
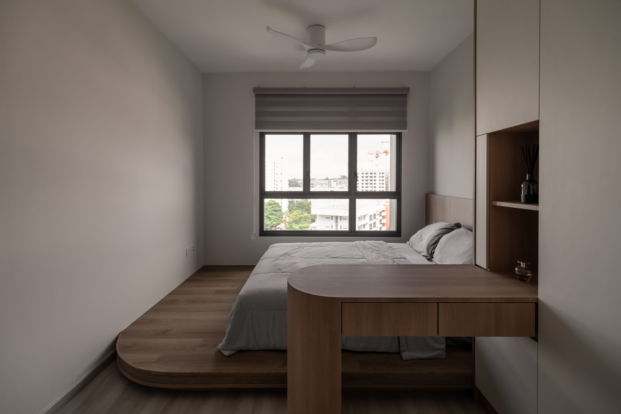
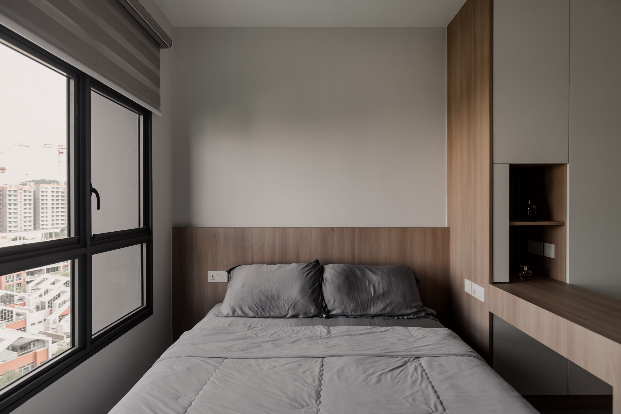
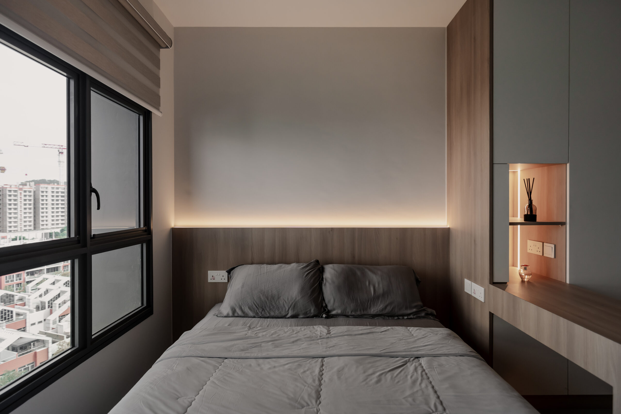
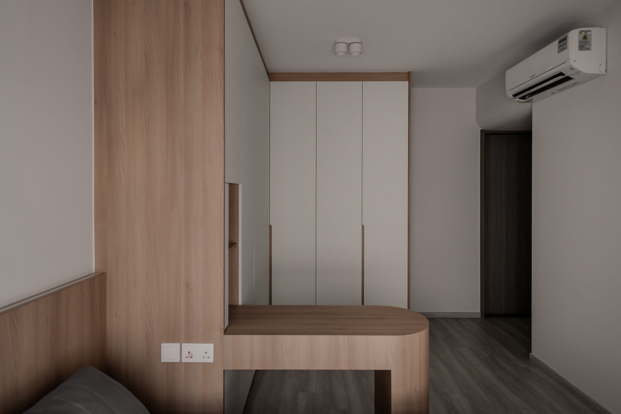
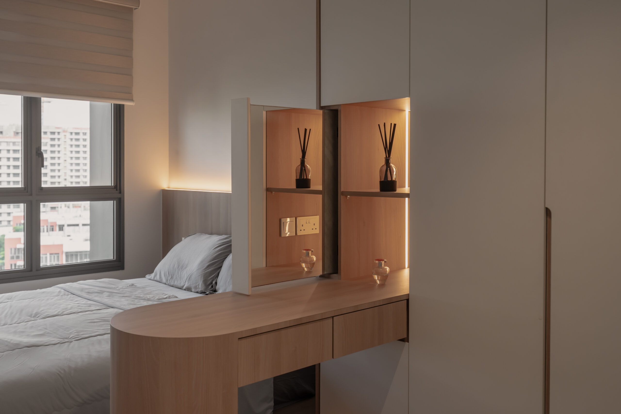
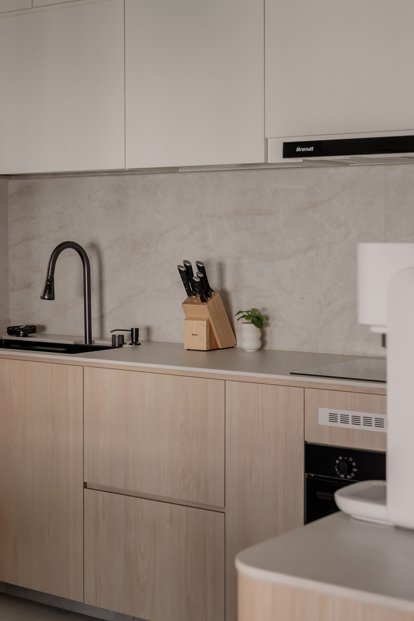
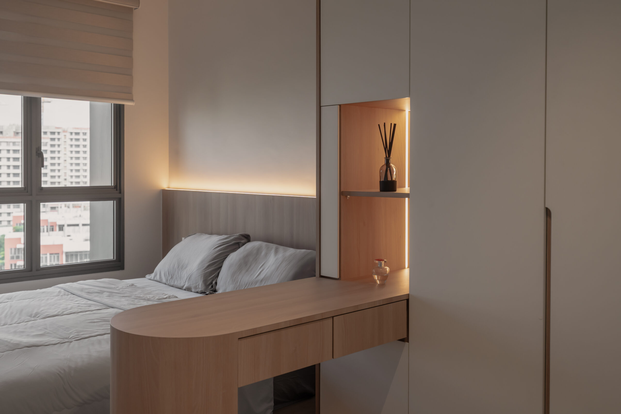
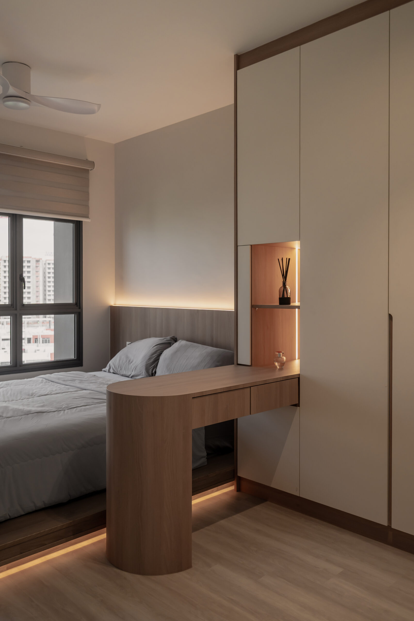
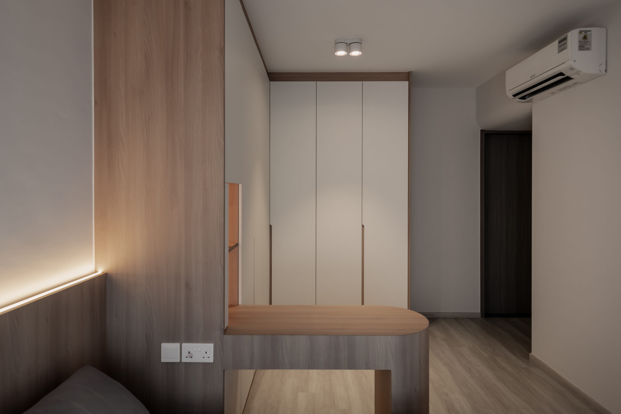
Thoughtful details continue throughout, from the arched timber feature at the entrance to the streamlined cabinetry that blends seamlessly into the interior. In the bedroom, a raised platform bed with concealed underlighting creates a cosy retreat, while integrated storage and a built-in desk maximise functionality without compromising the home’s minimalist aesthetic.
The result is a home defined by refined simplicity, where every curve, texture and architectural detail feels intentional. A thoughtful balance of form and function, capturing the warmth and timeless appeal of modern Japandi living.